
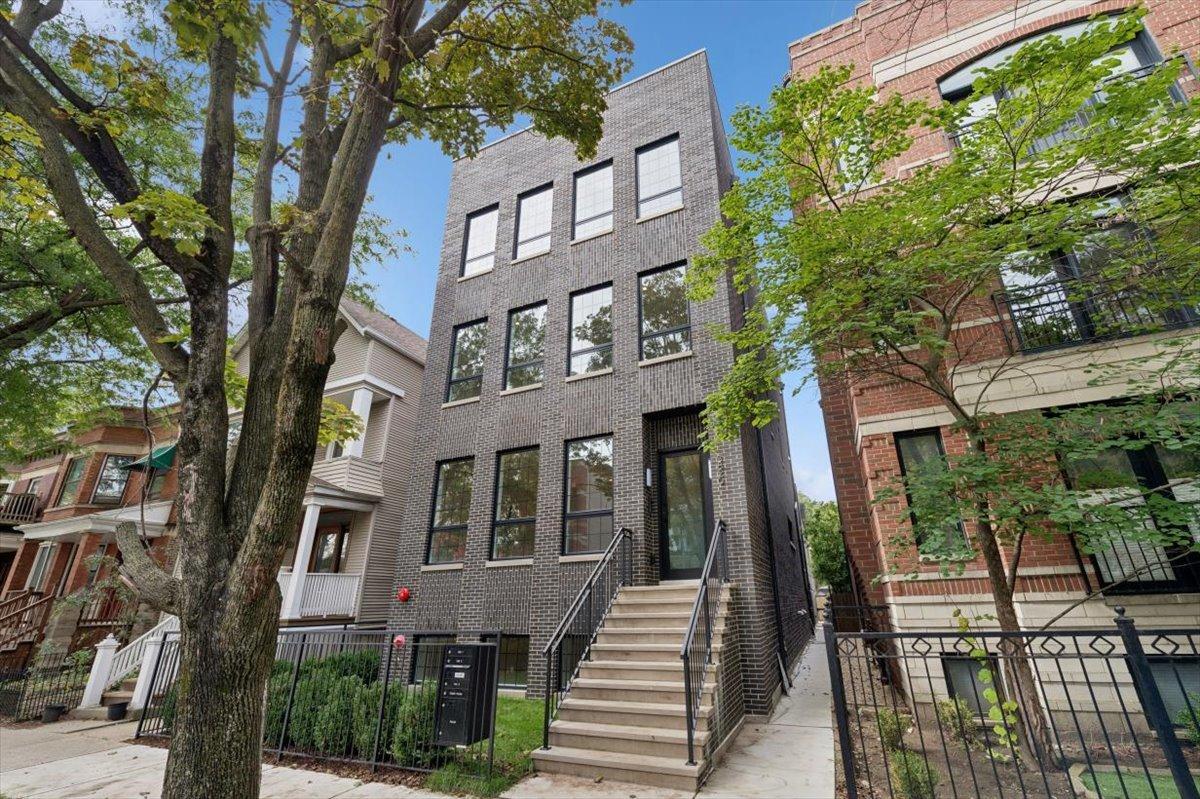
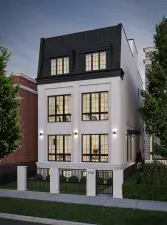
Inspired design, luxury finishes, quality construction, spacious four bedroom, three full and one half baths, and huge porcelain tiled terrace. This new construction condominium lives like a single family home and is located in a top school district close to both the Red Line and the Brown Line train stops. Built by well respected Strand Partners of brick and limestone this 4 unit complex sits on an extra wide lot which is immediately apparent when you enter the home. Transitional decor that goes with every style. Every aspect of thoughtful living is here, from the perfect finishes to the outdoor space, to the ample closets and heated garage with power outlets for electric cars. Formal living and dining room, great room with fireplace, breakfast area and family room, custom kitchen with walk-in pantry, built-in bar with beverage frig. The primary suite with room sized walk-in closet is complete with spa bath featuring steam shower, soaking tub, heated floors, double bowl Kohler sinks and fixtures, custom cabinets and a separate toilet closet. This home is Top-of-the-line throughout. Thermador appliances with double door, double drawer paneled refrigerator, six burner stove, drawer microwave, and paneled dishwasher. Premium grade white oak hardwood floors in a natural finish. Ten foot ceilings and 8′ doors add to the spaciousness. Radiant floor heat in the entire lower level, tiled floor mudroom with bench and storage nooks. Roomy bedrooms with great closet space. Seller provides a generous allowance for closet organizers customized to your needs. Family room features fireplace with custom stone mantel. Perfect kitchen with large island, stone counters, well planned out for cooking and storage. Full sized side-by-side washer and dryer with Quartz folding counter and laundry sink. Outdoor space has another fireplace, and is part open deck and part semi-enclosed terrace of brick and limestone, with recessed lighting and ceiling fan. Thoughtful extra insulation between floors and around laundry and bathrooms for sound proofing. Premium location for restaurants, nightlife, shopping, groceries, schools and transportation. Welcome home!
Property Details
Price:
$1,370,000
MLS #:
MRD12769330
Status:
Active Under Contract
Beds:
4
Baths:
4
Type:
Condo
Subdivision:
St Bens
Neighborhood:
chinorthcenter
Listed Date:
Sep 25, 2026
Finished Sq Ft:
2,800
Year Built:
2026
See this Listing
Schools
School District:
299
Elementary School:
Alexander Graham Elementary Scho
Interior
Appliances
Range, Microwave, Dishwasher, High End Refrigerator, Washer, Dryer, Disposal, Range Hood
Bathrooms
3 Full Bathrooms, 1 Half Bathroom
Cooling
Central Air
Fireplaces Total
1
Flooring
Hardwood
Heating
Natural Gas, Forced Air, Radiant, Sep Heating Systems – 2+, Zoned, Radiant Floor
Interior Features
Dry Bar, Storage, Walk-In Closet(s), High Ceilings, Pantry
Laundry Features
Main Level, In Unit
Exterior
Construction Materials
Brick, Stone
Garage Spaces
1
New Construction YN
1
Parking Features
Yes, Garage Owned, Detached, Garage
Parking Spots
1
Parking Total
1
Financial
HOA Fee
$424
HOA Fee Frequency
Monthly
HOA Includes
Water, Insurance, Exterior Maintenance
Tax Year
2024
Taxes
$14,808
Map
Community
- Address3820 N Damen Avenue #1 Chicago IL
- SubdivisionSt Bens
- CityChicago
- CountyCook
- Zip Code60618
Market Summary
Property Summary
- Located in the St Bens subdivision, 3820 N Damen Avenue #1 Chicago IL is a Condo for sale in Chicago, IL, 60618. It is listed for $1,370,000 and features 4 beds, 4 baths, and has approximately 2,800 square feet of living space, and was originally constructed in 2026. The current price per square foot is $489. The average price per square foot for Condo listings in Chicago is $376. The average listing price for Condo in Chicago is $643,377.
Similar Listings Nearby







Copyright 2026. All rights reserved.
3820 N Damen Avenue #1
Chicago, IL