
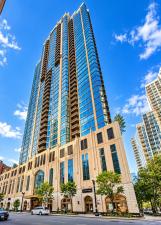
Experience spacious, sun-filled living at the distinguished, Lucien Lagrange-designed Pinnacle Residences in the heart of River North. This elegant 2-bedroom plus den, 2.1-bath home features expansive windows that frame beautiful city views while filling the home with natural light. Generous living and dining areas feature wide-plank flooring, a fireplace with marble surround, and access to a private, south-facing balcony. The kitchen offers an abundance of cabinetry, granite countertops, and stainless steel Thermador and SubZero appliances. A separate den provides a versatile space for home office, media room, or library. The spacious primary suite comfortably accommodates a king-size bed and additional furnishings, complemented by a large custom walk-in closet and ensuite bathroom with double sink marble vanity, separate soaking tub, and shower. The generously sized second bedroom also features an ensuite full bathroom. Full size laundry and a powder room complete the thoughtfully designed floor plan. Residents enjoy an exceptional full-service lifestyle with 24-hour door staff and concierge service, an indoor pool and sauna, sundeck, steam room, fitness center, hospitality room, game room, and private theater. A landscaped outdoor terrace and private dog run offer additional spaces to enjoy, while package receiving and on-site dry cleaners add everyday convenience. Ideally situated just steps from Michigan Avenue, Whole Foods, Trader Joe’s, and Jewel, with some of Chicago’s finest dining, shopping and entertainment nearby. A full-size storage locker and two garage parking spaces are included in the price
Property Details
Price:
$1,200,000
MLS #:
MRD12777153
Status:
Active
Beds:
2
Baths:
3
Type:
Condo
Subdivision:
The Pinnacle
Neighborhood:
chinearnorthside
Listed Date:
Oct 7, 2026
Finished Sq Ft:
1,786
Year Built:
2005
See this Listing
Schools
School District:
299
Interior
Appliances
Range, Microwave, Dishwasher, Refrigerator, Freezer, Washer, Dryer, Disposal
Bathrooms
2 Full Bathrooms, 1 Half Bathroom
Cooling
Central Air
Fireplaces Total
1
Flooring
Hardwood
Heating
Electric, Baseboard, Indv Controls
Interior Features
Storage, Walk-In Closet(s), Open Floorplan
Laundry Features
Main Level, In Unit
Exterior
Association Amenities
Bike Room/Bike Trails, Door Person, Elevator in Residence, Exercise Room, Storage, On Site Manager/Engineer, Party Room, Sundeck, Indoor Pool, Receiving Room, Sauna, Service Elevator(s), Steam Room, Valet/Cleaner, Spa/Hot Tub
Common Walls
End Unit
Construction Materials
Glass, Stone, Limestone
Exterior Features
Balcony, Hot Tub, Dog Run
Garage Spaces
2
Lot Features
Corner Lot
Parking Features
Garage Door Opener, Heated Garage, Yes, Garage Owned, Attached, Garage
Parking Spots
2
Parking Total
2
Window Features
Window Treatments
Financial
HOA Fee
$1,864
HOA Fee Frequency
Monthly
HOA Includes
Water, Gas, Parking, Insurance, Doorman, TV/Cable, Exercise Facilities, Pool, Exterior Maintenance, Lawn Care, Scavenger, Snow Removal, Internet
Tax Year
2025
Taxes
$14,819
Map
Community
- Address21 E HURON Street #1802 Chicago IL
- SubdivisionThe Pinnacle
- CityChicago
- CountyCook
- Zip Code60611
Market Summary
Property Summary
- Located in the The Pinnacle subdivision, 21 E HURON Street #1802 Chicago IL is a Condo for sale in Chicago, IL, 60611. It is listed for $1,200,000 and features 2 beds, 3 baths, and has approximately 1,786 square feet of living space, and was originally constructed in 2005. The current price per square foot is $672. The average price per square foot for Condo listings in Chicago is $376. The average listing price for Condo in Chicago is $639,170.
Similar Listings Nearby





Copyright 2026. All rights reserved.
21 E HURON Street #1802
Chicago, IL