
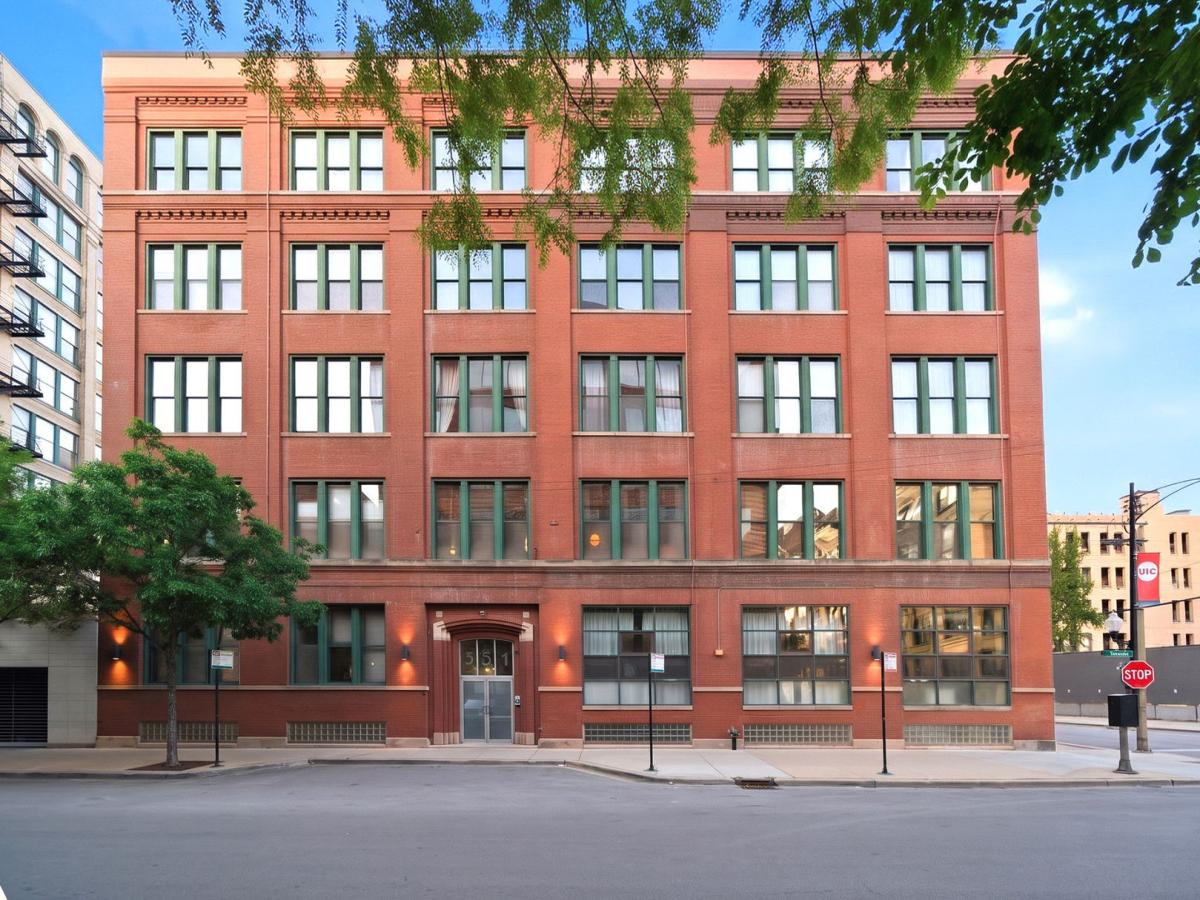
Rare West Loop duplex loft with a deeded indoor garage space and EV-charging ready. This beautifully reimagined 3-bedroom, 3-bath corner residence pairs 1920s industrial character with a top-to-bottom 2021 renovation across 1,574 square feet on two levels. The main level stuns with soaring 14-foot timber ceilings, original exposed brick, and oversized windows that flood the open-concept living and dining space with light. The renovated kitchen anchors the room with granite counters and breakfast seating, a classic subway-tile backsplash, under-cabinet lighting, stainless appliances, and a statement steel range hood. The main-floor primary suite offers hardwood floors, generous organized closets, and a spa-inspired bath with double vanity and oversized walk-in rain shower. Another full bathroom and laundry completes the floor. Downstairs, two fully enclosed bedrooms, each with windows and custom storage, share a third full bath with all-new plumbing. Every surface has been thoughtfully updated for true move-in-ready living. Residents enjoy a landscaped shared courtyard and rooftop deck, plus a low monthly assessment that bundles parking, cable, internet/Wi-Fi, exterior maintenance, snow removal, and scavenger. Set in the heart of the West Loop steps from Restaurant Row on Randolph, Mary Bartelme Park, grocery, and nightlife, with quick access to the CTA Blue Line and major expressways. A move-in-ready loft with the rarest of West Loop perks: your own garage. Parking is an additional $30,000
Property Details
Price:
$585,000
MLS #:
MRD12772032
Status:
Active
Beds:
3
Baths:
3
Type:
Condo
Subdivision:
Westgate Lofts
Neighborhood:
chinearwestside
Listed Date:
Sep 29, 2026
Finished Sq Ft:
1,574
Year Built:
1920
See this Listing
Schools
School District:
299
Interior
Appliances
Range, Microwave, Dishwasher, Refrigerator, Washer, Dryer, Disposal, Stainless Steel Appliance(s), Range Hood
Bathrooms
3 Full Bathrooms
Cooling
Central Air
Flooring
Hardwood
Heating
Forced Air
Interior Features
Dining Combo, Granite Counters
Laundry Features
Main Level, In Unit
Exterior
Association Amenities
Elevator in Residence, Storage, Patio
Construction Materials
Brick
Garage Spaces
1
Parking Features
Garage Door Opener, Yes, Garage Owned, Detached, Garage
Parking Spots
1
Parking Total
1
Patio And Porch Features
Deck
Window Features
Screens
Financial
HOA Fee
$525
HOA Fee Frequency
Monthly
HOA Includes
Parking, Insurance, TV/Cable, Exterior Maintenance, Scavenger, Snow Removal, Internet
Tax Year
2024
Taxes
$5,896
Map
Community
- Address331 S Peoria Street #107 Chicago IL
- SubdivisionWestgate Lofts
- CityChicago
- CountyCook
- Zip Code60607
Market Summary
Property Summary
- Located in the Westgate Lofts subdivision, 331 S Peoria Street #107 Chicago IL is a Condo for sale in Chicago, IL, 60607. It is listed for $585,000 and features 3 beds, 3 baths, and has approximately 1,574 square feet of living space, and was originally constructed in 1920. The current price per square foot is $372. The average price per square foot for Condo listings in Chicago is $376. The average listing price for Condo in Chicago is $639,228.
Similar Listings Nearby





Copyright 2026. All rights reserved.
331 S Peoria Street #107
Chicago, IL