
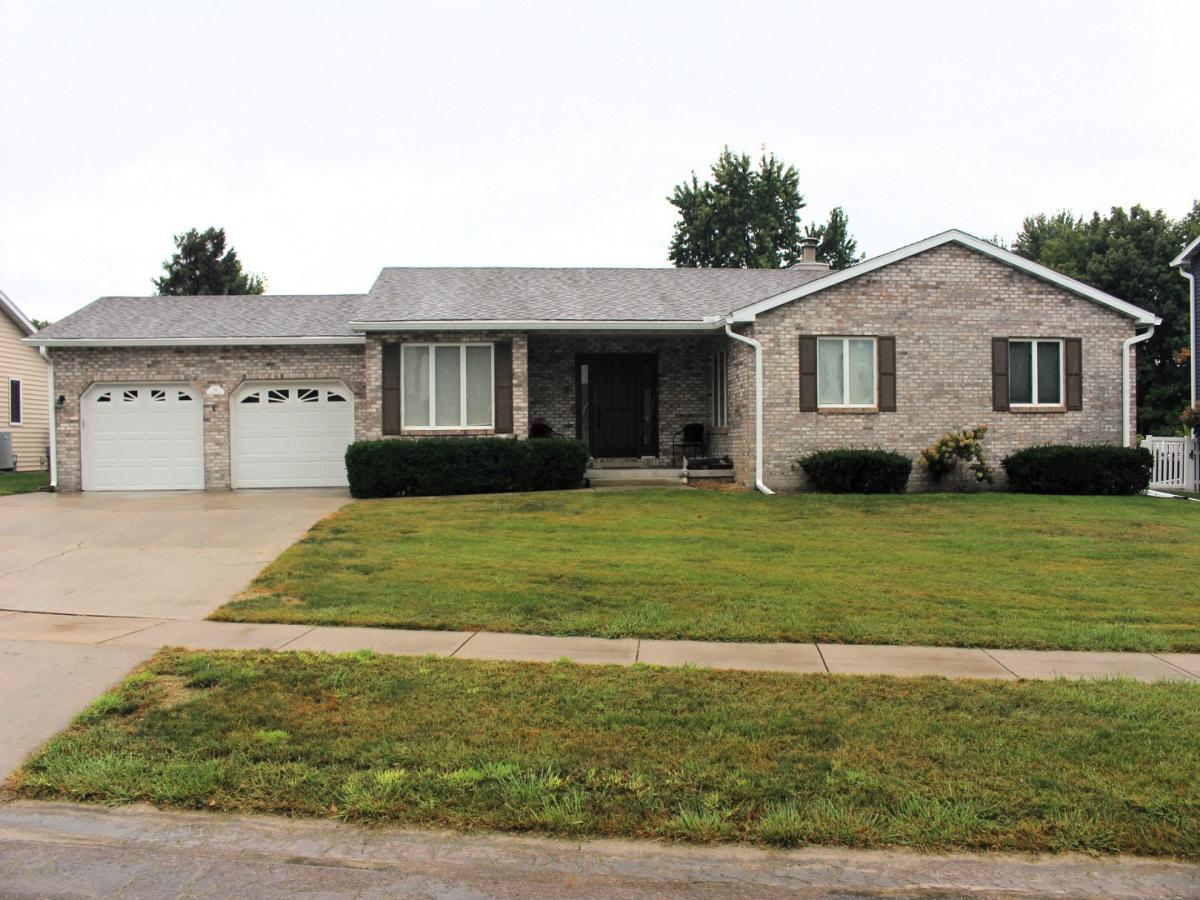
Welcome to this spacious 3-bedroom ranch home in Clinton, offering a versatile floor plan with plenty of room to spread out! The main level has been refreshed throughout with fresh paint on the walls, ceilings, trim, and doors, along with luxury vinyl plank flooring, updated door hardware, and light fixtures. The inviting open-concept layout provides an easy flow throughout the main living areas. A flexible room on the main level features a wood-burning fireplace with a gas starter and can serve as a formal dining room, additional family room, or comfortable gathering space. The primary suite offers a private full bath with a walk-in shower, while the four-season room provides another great space to relax and enjoy throughout the year. Main-floor laundry with a utility sink adds everyday convenience. The finished basement expands the living space with a family room, full bath, and bonus room with potential for a 4th bedroom, home office, hobby room, or guest space. Step outside to the newly added covered back patio overlooking the spacious yard. In addition to the attached 2-car garage, you’ll appreciate the bonus workshop/storage area with a roll-up door-ideal for a workshop, hobby space, outdoor equipment, or additional storage. With 3 full baths, flexible living spaces, a finished basement, abundant storage, and plenty of indoor and outdoor space, this move-in-ready Clinton ranch has so much to offer. Schedule your showing and come see all the possibilities!
Property Details
Price:
$299,500
MLS #:
MRD12756304
Status:
Active
Beds:
3
Baths:
3
Type:
Single Family
Subdivision:
Hillcrest
Neighborhood:
clinton
Listed Date:
Sep 10, 2026
Finished Sq Ft:
2,618
Year Built:
1994
See this Listing
Schools
School District:
15
Elementary School:
Clinton Elementary School
Middle School:
Clinton Junior High School
High School:
Clinton High School
Interior
Appliances
Range, Microwave, Dishwasher, Refrigerator, Washer, Dryer
Bathrooms
3 Full Bathrooms
Below Grade Finished Area
696
Cooling
Central Air
Fireplaces Total
1
Heating
Natural Gas, Forced Air
Interior Features
Cathedral Ceiling(s), 1st Floor Bedroom, 1st Floor Full Bath, Open Floorplan, Separate Dining Room
Laundry Features
Main Level, Sink
Exterior
Architectural Style
Ranch
Construction Materials
Vinyl Siding, Brick
Garage Spaces
2
Other Structures
Workshop
Parking Features
Concrete, Garage Door Opener, Attached, Garage
Parking Spots
2
Parking Total
2
Patio And Porch Features
Patio
Roof
Asphalt
Financial
HOA Fee Frequency
Not Applicable
HOA Includes
None
Tax Year
2025
Taxes
$5,374
Map
Community
- Address34 Colonial Drive Clinton IL
- SubdivisionHillcrest
- CityClinton
- CountyDeWitt
- Zip Code61727
Market Summary
Current real estate data for Single Family in Clinton as of Oct 13, 2026
180
Single Family Listed
188
Avg DOM
105
Avg $ / SqFt
$182,089
Avg List Price
Property Summary
- Located in the Hillcrest subdivision, 34 Colonial Drive Clinton IL is a Single Family for sale in Clinton, IL, 61727. It is listed for $299,500 and features 3 beds, 3 baths, and has approximately 2,618 square feet of living space, and was originally constructed in 1994. The current price per square foot is $114. The average price per square foot for Single Family listings in Clinton is $105. The average listing price for Single Family in Clinton is $182,089.
Similar Listings Nearby


Copyright 2026. All rights reserved.
34 Colonial Drive
Clinton, IL