
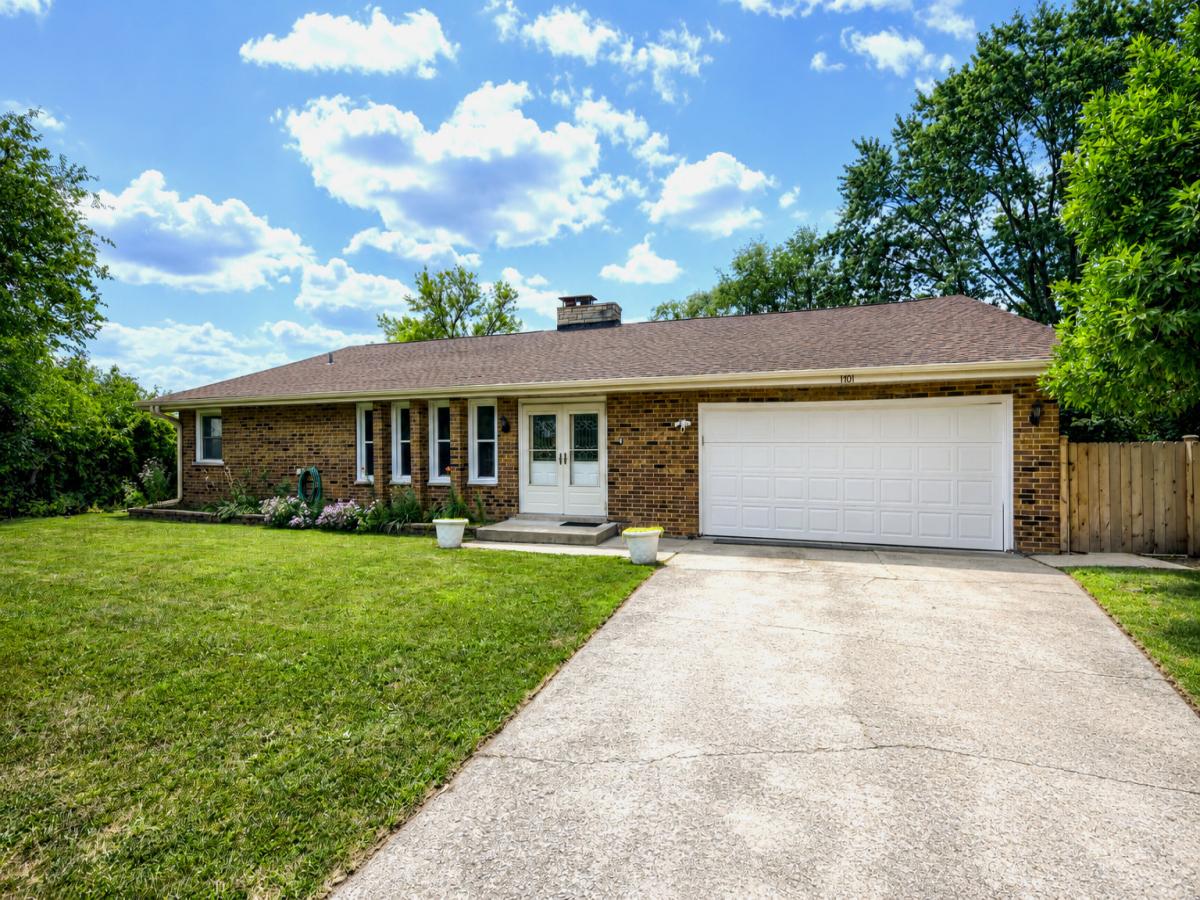
** Prepare to be stunned from the moment you step inside! ** The soaring cathedral ceiling creates a breathtaking sense of volume over the expansive living room, family room, and dining room areas, where rich hardwood floors and a dramatic floor-to-ceiling, double-sided fireplace combine to create an unforgettable first impression. The expansive open-concept design offers remarkable flexibility, allowing you to create inviting gathering spaces, define distinct living areas, or simply enjoy the openness that makes this home so unique. The kitchen features quartz countertops, an attractive subway tile backsplash, stainless steel appliances, and opens seamlessly to a dinette area. Sliding glass doors lead to a spacious deck overlooking the peaceful backyard, perfect for grilling and simply relaxing outdoors. The laundry room is equipped with a newer washer and dryer and has a convenient utility sink. Major updates provide peace of mind, including HVAC (2019), roof (2018), electrical panel (2024), many new windows and sliding glass doors (2022/2024), washer and dryer (2021), a new deck (2024) and freshly painted. While the property is being conveyed As Is, buyers will appreciate the exceptional care it has received and the many significant improvements already completed. Whether you love the existing open layout or envision customizing the space to suit your own style, the possibilities are many. This is an impressive all-brick ranch home of exceptional character, warmth, and opportunity.
Property Details
Price:
$319,000
MLS #:
MRD12716209
Status:
Active Under Contract
Beds:
2
Baths:
2
Type:
Single Family
Neighborhood:
cresthill
Listed Date:
Jul 29, 2026
Finished Sq Ft:
2,336
Year Built:
1972
See this Listing
Schools
School District:
205
Interior
Appliances
Range, Microwave, Dishwasher, Refrigerator, Washer, Dryer, Disposal
Bathrooms
2 Full Bathrooms
Cooling
Central Air
Fireplaces Total
1
Flooring
Hardwood
Heating
Natural Gas
Interior Features
Vaulted Ceiling(s), 1st Floor Bedroom, Walk-In Closet(s), Beamed Ceilings
Laundry Features
Main Level, In Unit, Sink
Exterior
Architectural Style
Ranch
Community Features
Curbs, Sidewalks, Street Lights, Street Paved
Construction Materials
Brick
Fencing
Fenced
Garage Spaces
2
Parking Features
Concrete, Garage Door Opener, Yes, Garage Owned, Attached, Garage
Parking Spots
2
Parking Total
2
Patio And Porch Features
Deck
Roof
Asphalt
Financial
HOA Fee Frequency
Not Applicable
HOA Includes
None
Tax Year
2025
Taxes
$7,474
Map
Community
- Address1701 Lynwood Street Crest Hill IL
- CityCrest Hill
- CountyWill
- Zip Code60403
Market Summary
Current real estate data for Single Family in Crest Hill as of Oct 10, 2026
49
Single Family Listed
33
Avg DOM
209
Avg $ / SqFt
$301,053
Avg List Price
Property Summary
- 1701 Lynwood Street Crest Hill IL is a Single Family for sale in Crest Hill, IL, 60403. It is listed for $319,000 and features 2 beds, 2 baths, and has approximately 2,336 square feet of living space, and was originally constructed in 1972. The current price per square foot is $137. The average price per square foot for Single Family listings in Crest Hill is $209. The average listing price for Single Family in Crest Hill is $301,053.
Similar Listings Nearby


Copyright 2026. All rights reserved.
1701 Lynwood Street
Crest Hill, IL