
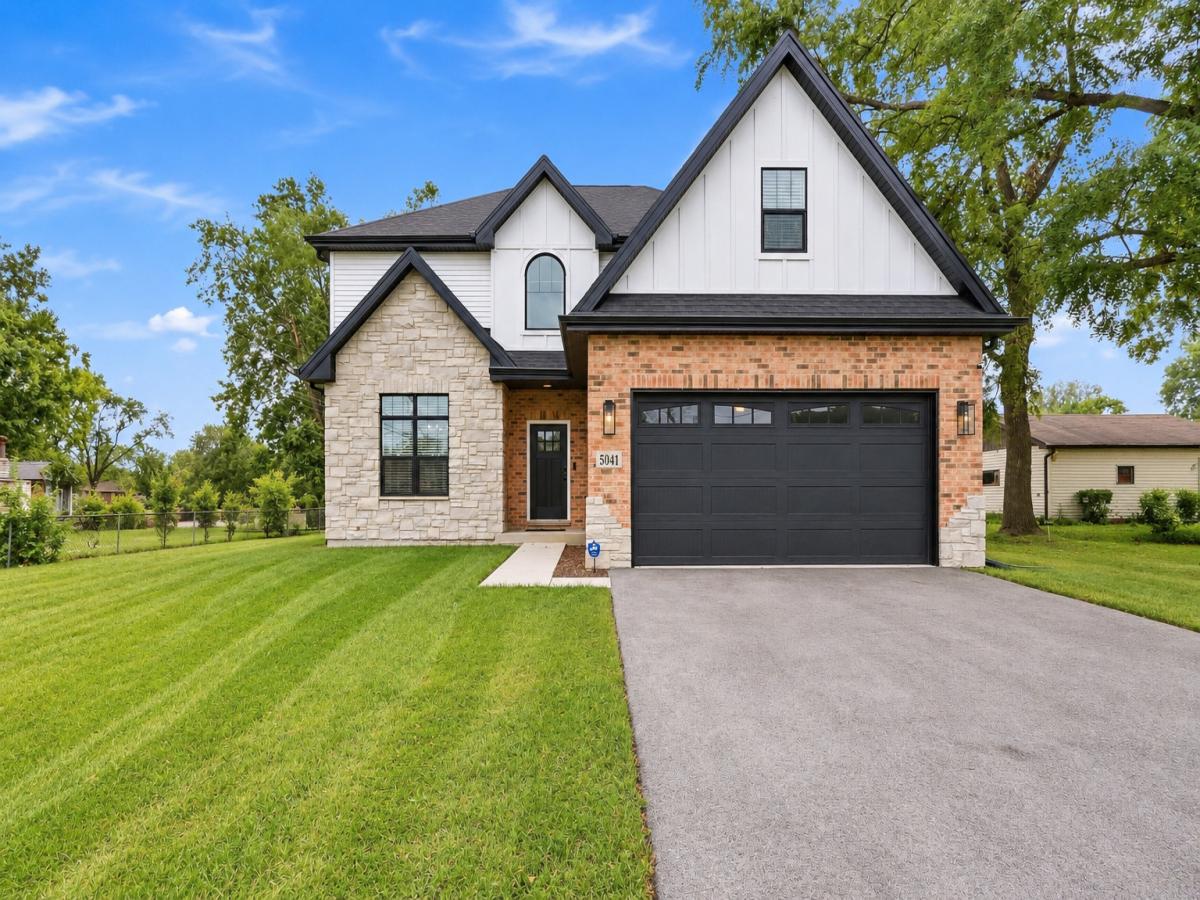
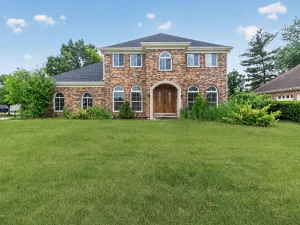
Rare opportunity on this NEWER construction home in Crestwood. Only 3 years young & still shows like a model! Stunning 4 bedroom, 2.5 Bathroom Custom BRICK 2-Story W Attached garage, Covered porch, MAIN Floor OFFICE, Full Basement & Nicely sized yard W Huge concrete patio & firepit! Nearly 3,000 sq ft of open floor plan & loaded W upgrades! This spacious Layout features a massive eat-in kitchen W gleaming white cabinetry, contrast island W breakfast bar, quartz countertops, stainless steel appliances, dry bar W beverage fridge & sliding glass door access to nicely sized yard W huge concrete patio, White oak wood flooring throughout main level, Large family room W fireplace, custom mantel & wainscotting, Formal dining room W distinctive trim work, Main floor office, Custom staircase leads to huge second level W Massive master bedroom W walk-in closet, Glamour master bathroom W double bowl sinks, walk-in shower & separate stand alone tub, Oversized bedrooms W convenient access to Full hall bath W double bowl sinks & tub/shower combo! Amazing location near great Shopping, Dining & Interstate access! Come see today!
Property Details
Price:
$579,900
MLS #:
MRD12765285
Status:
Active
Beds:
4
Baths:
3
Type:
Single Family
Neighborhood:
crestwood
Listed Date:
Sep 22, 2026
Finished Sq Ft:
3,016
Year Built:
2023
See this Listing
Schools
School District:
218
High School:
A B Shepard High School (Campus
Interior
Appliances
Range, Microwave, Dishwasher, Refrigerator, Stainless Steel Appliance(s), Range Hood
Bathrooms
2 Full Bathrooms, 1 Half Bathroom
Cooling
Central Air
Fireplaces Total
1
Flooring
Hardwood
Heating
Natural Gas, Forced Air
Interior Features
Vaulted Ceiling(s), Cathedral Ceiling(s), Dry Bar, Walk-In Closet(s), High Ceilings, Open Floorplan, Special Millwork, Quartz Counters
Laundry Features
Main Level, Gas Dryer Hookup, In Unit
Exterior
Architectural Style
Traditional
Community Features
Street Lights
Construction Materials
Brick
Exterior Features
Fire Pit
Garage Spaces
2
Lot Features
Landscaped, Mature Trees
Parking Features
Asphalt, Garage Door Opener, Yes, Garage Owned, Attached, Garage
Parking Spots
2
Parking Total
2
Patio And Porch Features
Patio, Porch
Roof
Asphalt
Window Features
Drapes, Double Pane Windows, ENERGY STAR Qualified Windows
Financial
HOA Fee Frequency
Not Applicable
HOA Includes
None
Tax Year
2025
Map
Community
- Address5041 137th Street Crestwood IL
- CityCrestwood
- CountyCook
- Zip Code60418
Market Summary
Current real estate data for Single Family in Crestwood as of Oct 06, 2026
21
Single Family Listed
85
Avg DOM
216
Avg $ / SqFt
$343,219
Avg List Price
Property Summary
- 5041 137th Street Crestwood IL is a Single Family for sale in Crestwood, IL, 60418. It is listed for $579,900 and features 4 beds, 3 baths, and has approximately 3,016 square feet of living space, and was originally constructed in 2023. The current price per square foot is $192. The average price per square foot for Single Family listings in Crestwood is $216. The average listing price for Single Family in Crestwood is $343,219.
Similar Listings Nearby


Copyright 2026. All rights reserved.
5041 137th Street
Crestwood, IL