
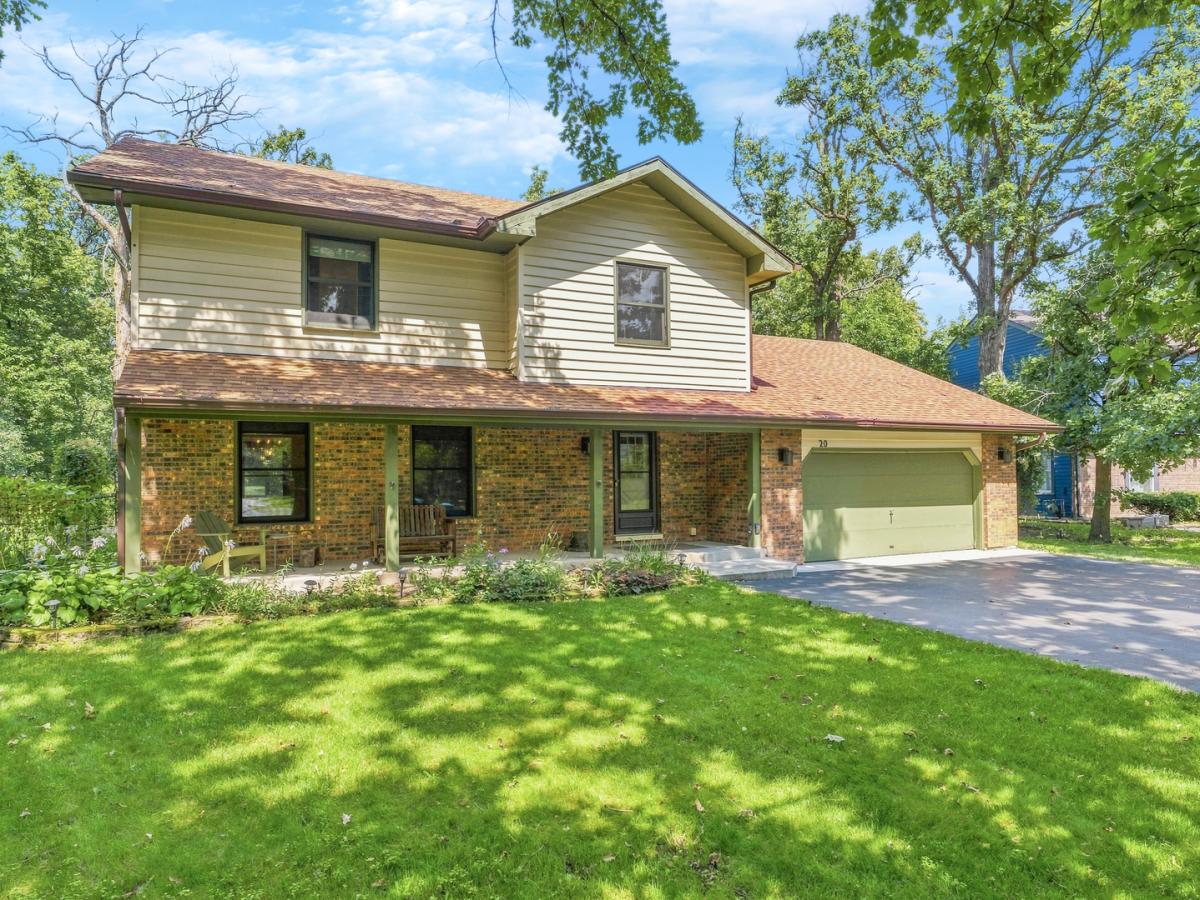
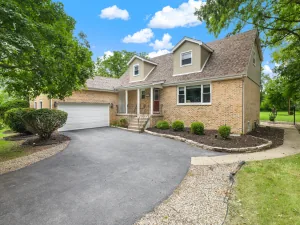
Stunning 2 Story on Private Lot! Set back on over half an acre of beautifully secluded grounds, tucked away on a peaceful cul-de-sac in Lincolnshire East this impressive Craftsman 2story welcomes you with a tranquil front porch and timeless curb appeal! Offering 4 bedrooms & 2.5 baths, this exceptional home radiates pride of ownership with gleaming hardwood floors, thoughtful updates, & a functional layout designed for both everyday living and entertaining. Inside, the first floor unfolds beautifully with the formal living room and elegant dining room, followed by a well-appointed kitchen featuring a center island, pantry & matching ss appliances! The heart of the home is the breathtaking family room, where soaring 16-foot, double wood beamed ceilings and a dramatic floor-to-ceiling brick fireplace creates a warm and unforgettable gathering space. Whether showcasing your Christmas tree during the holidays, hosting friends and family, or simply unwinding at the end of the day, this room invites you to settle in and enjoy the magnificent views of your fully fenced backyard and spectacular sunsets. Upstairs, all four bedrooms provide comfortable separation from the main living spaces. The spacious primary suit features an en-suite remodeled bath, while the additional bedrooms offer versatility for family, guests, or a home office. The finished basement extends the living space even further with an additional recreation room-perfect for movie nights, game days or creating a space everyone can enjoy together. Natural light pours throughout the first level through Anderson windows, beautifully highlighting the hardwood floors and creating an inviting, sun-drenched atmosphere. Convenient USB outlets in kitchen, living room and primary suite add a modern touch to this thoughtfully updated home. With its private setting, generous yard with front and back porch, impressive architectural details, abundant natural light, finished basement, and beautifully blended updates, this Lincolnshire East gem truly checks every box for space, comfort, convenience, and the feeling of home.
Property Details
Price:
$339,900
MLS #:
MRD12744066
Status:
Active Under Contract
Beds:
4
Baths:
3
Type:
Single Family
Neighborhood:
crete
Listed Date:
Aug 27, 2026
Finished Sq Ft:
3,582
Year Built:
1979
See this Listing
Schools
School District:
201U
Elementary School:
Crete Elementary School
Middle School:
Crete-Monee Middle School
High School:
Crete-Monee High School
Interior
Appliances
Range, Microwave, Dishwasher, High End Refrigerator, Washer, Dryer, Stainless Steel Appliance(s), Water Softener Owned
Bathrooms
2 Full Bathrooms, 1 Half Bathroom
Cooling
Central Air
Fireplaces Total
1
Flooring
Hardwood
Heating
Natural Gas, Forced Air
Interior Features
Vaulted Ceiling(s), 1st Floor Full Bath, Beamed Ceilings, Pantry
Exterior
Architectural Style
Craftsman
Construction Materials
Brick
Garage Spaces
2
Parking Features
Garage Door Opener, Yes, Garage Owned, Attached, Garage
Parking Spots
2
Parking Total
2
Financial
HOA Fee Frequency
Not Applicable
HOA Includes
None
Tax Year
2024
Taxes
$9,786
Map
Community
- Address20 Arthur Court Crete IL
- CityCrete
- CountyWill
- Zip Code60417
Market Summary
Current real estate data for Single Family in Crete as of Oct 08, 2026
85
Single Family Listed
89
Avg DOM
156
Avg $ / SqFt
$396,237
Avg List Price
Property Summary
- 20 Arthur Court Crete IL is a Single Family for sale in Crete, IL, 60417. It is listed for $339,900 and features 4 beds, 3 baths, and has approximately 3,582 square feet of living space, and was originally constructed in 1979. The current price per square foot is $95. The average price per square foot for Single Family listings in Crete is $156. The average listing price for Single Family in Crete is $396,237.
Similar Listings Nearby



Copyright 2026. All rights reserved.
20 Arthur Court
Crete, IL