
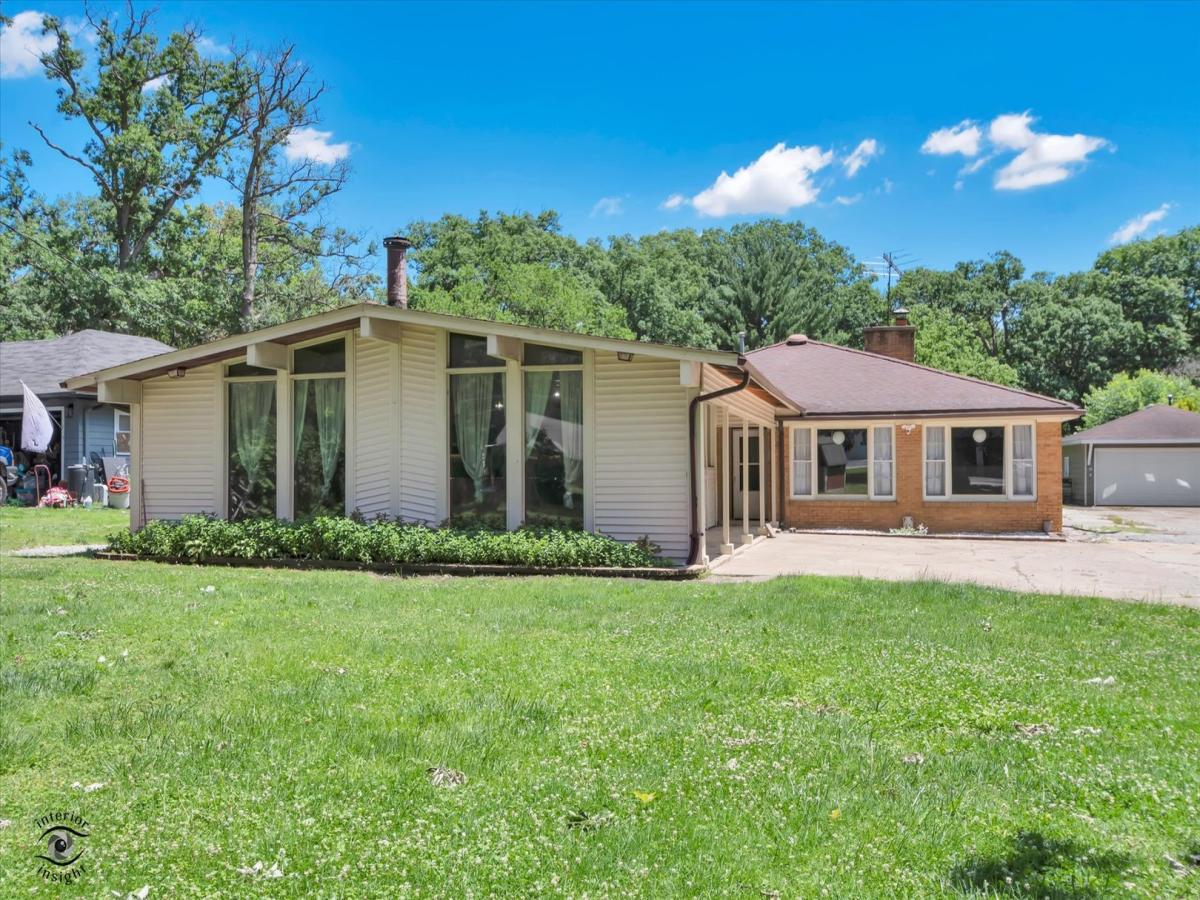
Two Words – Stunning & Spacious! From the moment you open the door you will be WOW’d!! The impressive Great Room includes the Dining Room and beautifully remodeled Kitchen! Sparkling Granite Countertops! HUGE 7′ x 5′ Tiered Island with White Crystal Quartz Stacked Stone! Stainless Steel Appliances! LOADS of counter space & cabinet space! Luxury vinyl flooring. A spacious 4′ x 8′ walk-in pantry provides exceptional storage. Prepare yourself to be the go-to for get-togethers in the MASSIVE Great Room. Holidays! Parties! Football! Lighting the wood-burning stove is a breeze with a gas-lighting option. Add a Big Screen TV and ENJOY! Or for those quiet nights, relax in front of your white brick, traditional fireplace with custom-fitted glass doors and hand-crafted mantle in the oversized Living Room! Carpeted flooring, beautifully finished woodwork, and quadruple built-in shelving add warmth and character throughout the space. Bedrooms offer spacious closets and updated light fixtures. Three of the four bedrooms have original hardwood flooring beneath the carpet. The fourth bedroom has not one, not two, but three double and deep closets. The office provides flexible space for a variety of uses. Entering the Primary Bath, you will enjoy a walk-in shower and Jacuzzi tub. The huge Bonus Room offers endless possibilities and could potentially be converted back to a 3-car garage. With its own entrance to the enormous wrap-around deck and views of the beautiful yard, this versatile space can accommodate a variety of needs. Two sheds (one as large as a one-car garage), along with an attic that runs almost the entire length of the house, provide a massive amount of storage. This home offers a blend of Retro & Modern Updates with the convenience of commuting just minutes from I-394, I-57, and Metra access. WELCOME HOME! Property sold AS IS. Buyer to verify square footage.
Property Details
Price:
$299,999
MLS #:
MRD12675448
Status:
Active
Beds:
4
Baths:
3
Type:
Single Family
Neighborhood:
crete
Listed Date:
Jun 18, 2026
Finished Sq Ft:
3,715
Year Built:
1954
See this Listing
Schools
School District:
201U
Elementary School:
Crete Elementary School
Interior
Appliances
Range, Microwave, Dishwasher, Refrigerator
Bathrooms
2 Full Bathrooms, 1 Half Bathroom
Cooling
Central Air, Window Unit(s)
Heating
Natural Gas
Exterior
Construction Materials
Aluminum Siding, Brick
Parking Features
Concrete, Gravel, Driveway, Yes
Parking Spots
2
Parking Total
2
Financial
HOA Fee Frequency
Not Applicable
HOA Includes
None
Tax Year
2025
Taxes
$6,446
Map
Community
- Address23935 S Kings Road Crete IL
- CityCrete
- CountyWill
- Zip Code60417
Market Summary
Current real estate data for Single Family in Crete as of Oct 05, 2026
83
Single Family Listed
91
Avg DOM
156
Avg $ / SqFt
$398,981
Avg List Price
Property Summary
- 23935 S Kings Road Crete IL is a Single Family for sale in Crete, IL, 60417. It is listed for $299,999 and features 4 beds, 3 baths, and has approximately 3,715 square feet of living space, and was originally constructed in 1954. The current price per square foot is $81. The average price per square foot for Single Family listings in Crete is $156. The average listing price for Single Family in Crete is $398,981.
Similar Listings Nearby


Copyright 2026. All rights reserved.
23935 S Kings Road
Crete, IL