
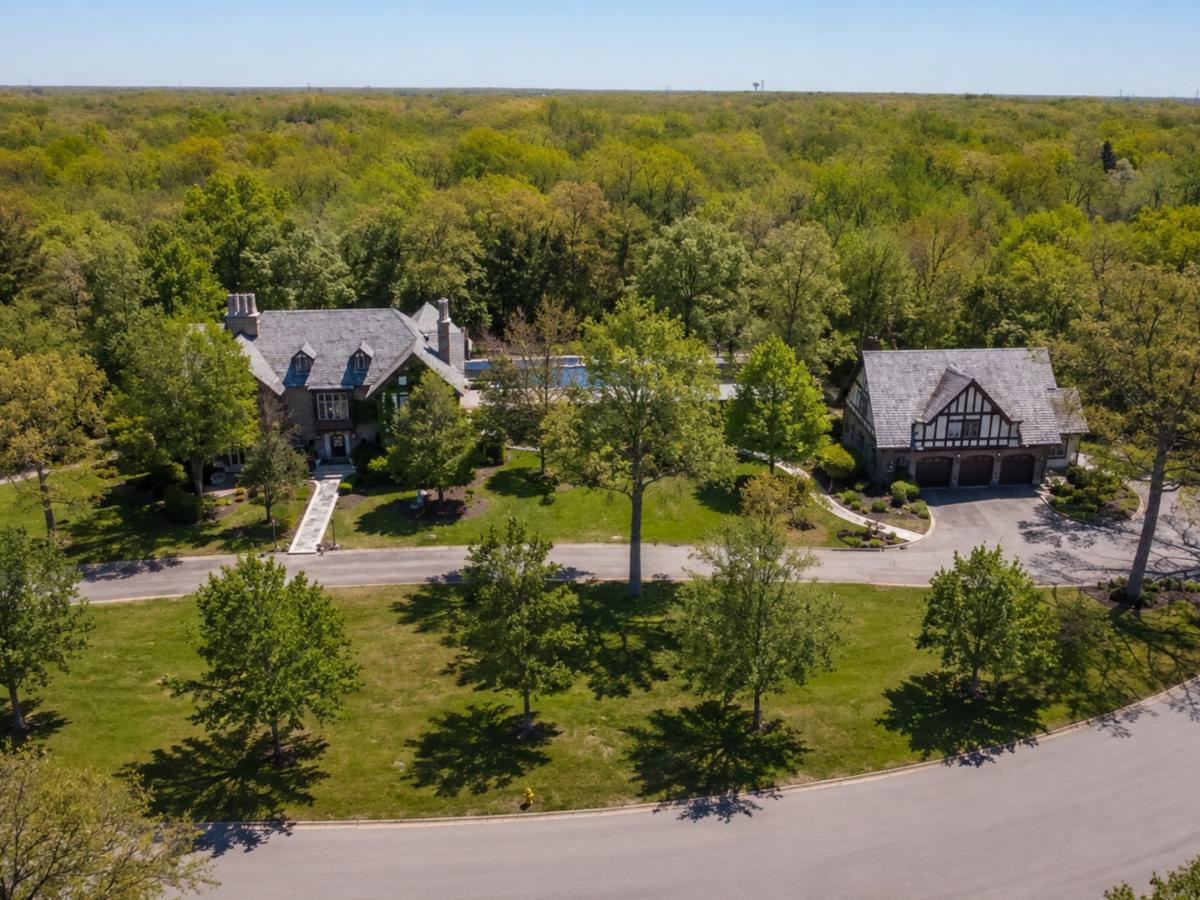
A PRIVATE WORLD WITHIN REACH OF CHICAGO. Some properties are defined by square footage. Others by architecture. Haweswood Estate is defined by something increasingly difficult to find: the ability to live, gather and retreat entirely on your own terms. Set on 2.32 wooded acres in Crete, Haweswood encompasses 10,123 square feet of living space across a historic main residence and exceptionally versatile coach house. It is an estate created for privacy, multigenerational living, effortless entertaining and a lifestyle with room to evolve. Commissioned in 1918 and completed in 1923 for Edward Hawes, founder of the Chicago Shade and Cloth Company, the residence reflects an era when important homes were built with extraordinary permanence. Eighteen-inch concrete walls, 12-inch concrete floors, plaster walls, original hardwood flooring, soaring ceilings, stately columns and five fireplaces speak to craftsmanship rarely encountered today. The 7,786-square-foot main residence offers four bedrooms, four full baths and three half baths, with expansive spaces equally suited to quiet daily living and memorable gatherings. Nearly a century after its completion, the home’s architectural character remains remarkably intact, preserved through only a handful of stewardships. Beyond the main residence, the 2,337-square-foot coach house creates an entirely different level of flexibility. Configured as two separate residences with a combined three bedrooms, two full baths and one half bath, it provides private accommodations for extended family, guests, adult children, staff or an estate manager, while also offering possibilities for independent work or living space. The grounds transform Haweswood from a residence into a private retreat. Iron fencing, mature trees and a wooded backdrop create a natural sense of separation from the outside world. A tranquil creek borders the property, while the private swimming pool, cabana and bocce court invite long summer afternoons, intimate dinners and weekends spent entertaining without ever leaving home. A four-car garage provides generous space for everyday vehicles and a collector automobile. And while Haweswood feels removed, it is remarkably connected. Downtown Chicago is within approximately an hour, with Midway and O’Hare International airports providing convenient access for the frequent traveler. Nearby private golf adds another dimension to the estate lifestyle. Business, travel, dining and culture remain within reach while home feels decidedly apart from it all. Haweswood is not an attempt to recreate the great estates of another era. It is one. For the next steward, the opportunity is not simply to acquire a residence, but to inherit a setting for the life that comes next.
Property Details
Price:
$2,200,000
MLS #:
MRD12624616
Status:
Active
Beds:
7
Baths:
10
Type:
Single Family
Neighborhood:
crete
Listed Date:
Apr 20, 2026
Finished Sq Ft:
10,123
Year Built:
1923
See this Listing
Schools
School District:
201U
Interior
Appliances
Double Oven, Range, Microwave, Dishwasher, Refrigerator, High End Refrigerator, Bar Fridge, Freezer, Stainless Steel Appliance(s), Wine Refrigerator, Range Hood, Water Purifier, Water Softener, Other, Front Controls on Range/Cooktop, Gas Oven
Bathrooms
6 Full Bathrooms, 4 Half Bathrooms
Cooling
Central Air
Fireplaces Total
5
Flooring
Hardwood, Carpet
Heating
Natural Gas, Radiator(s)
Interior Features
Wet Bar, In-Law Floorplan, Built-in Features, Walk-In Closet(s), Coffered Ceiling(s), Historic/Period Mlwk, Special Millwork, Granite Counters, Paneling, Pantry
Laundry Features
Upper Level, Gas Dryer Hookup, In Unit, In Garage, Multiple Locations
Exterior
Architectural Style
Tudor
Community Features
Park, Curbs, Street Paved, Sidewalks
Construction Materials
Brick, Stucco, Stone, Wood Siding, Plaster
Exterior Features
Hot Tub, Roof Deck, Lighting
Fencing
Fenced, Chain Link
Garage Spaces
4
Lot Features
Landscaped, Mature Trees, Backs to Trees/Woods
Other Structures
Guest House, Second Garage, Second Residence, Shed(s), Cabana, Garage(s), Carriage House
Parking Features
Asphalt, Circular Driveway, Side Driveway, Garage Door Opener, Garage, Yes, Garage Owned, Detached, Driveway, Storage, Owned
Parking Spots
8
Parking Total
8
Patio And Porch Features
Patio, Porch, Deck
Roof
Slate
Waterfront Features
Stream, Creek
Financial
HOA Fee Frequency
Not Applicable
HOA Includes
None
Tax Year
2024
Taxes
$37,565
Map
Community
- Address3505 Haweswood Drive Crete IL
- CityCrete
- CountyWill
- Zip Code60417
Market Summary
Current real estate data for Single Family in Crete as of Oct 05, 2026
83
Single Family Listed
91
Avg DOM
156
Avg $ / SqFt
$398,981
Avg List Price
Property Summary
- 3505 Haweswood Drive Crete IL is a Single Family for sale in Crete, IL, 60417. It is listed for $2,200,000 and features 7 beds, 10 baths, and has approximately 10,123 square feet of living space, and was originally constructed in 1923. The current price per square foot is $217. The average price per square foot for Single Family listings in Crete is $156. The average listing price for Single Family in Crete is $398,981.
Similar Listings Nearby


Copyright 2026. All rights reserved.
3505 Haweswood Drive
Crete, IL