
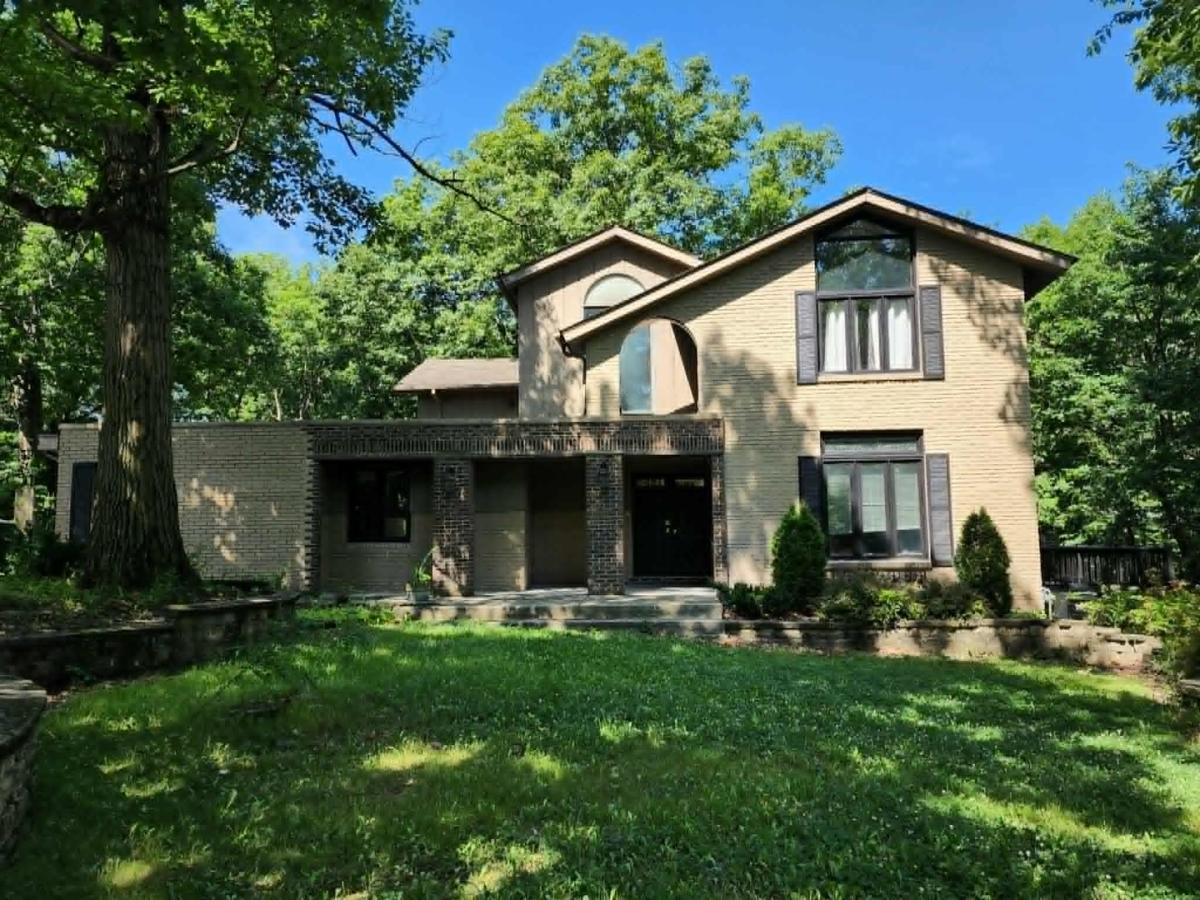
This Swiss Valley home effortlessly blends grandeur with casual living. From the moment you arrive, the impressive double-door entry sets the tone, welcoming you into a breathtaking two-story foyer featuring a sweeping circular staircase and a beautiful built-in antique closet. The expansive formal living room is designed to impress, highlighted by a fireplace framed by an unbelievable floor-to-ceiling wood mantel and surround. Elegant French doors open to one of the home’s many decks, creating an easy connection to the outdoors. The generously sized kitchen offers abundant cabinetry and workspace, with plenty of room for a table, and flows beautifully into the formal dining room. A convenient half bath and main-floor laundry add everyday functionality. Just beyond, the inviting family room features a dramatic two-story vaulted ceiling and leads into a spectacular sun-filled Florida room surrounded by windows. This is a space made for morning coffee, entertaining guests, or simply enjoying the beauty of the private wooded setting. The walkout lower level provides even more living and entertaining space, the former den is currently being used as a master bedroom with a huge master bath, soaker tub and large walk in shower. There is also a large walk in closet with doors leading to another deck, a 3/4 bath, and a flexible room that could easily serve as a fifth bedroom, guest suite, office, or hobby room. Upstairs, the jaw-dropping primary suite is truly a retreat, featuring beautiful beamed ceilings, a private entrance to the rooftop deck, and a spacious primary bath. Three additional bedrooms complete the second level. And then there is the backyard-your own private oasis! Step outside from the Florida room and discover an in-ground pool surrounded by multiple entertaining spaces and a charming pool house. The pool house offers plenty of room for games and gatherings, along with a kitchenette and 3/4 bath-perfect for summer entertaining and poolside fun. All of this is nestled against a beautiful private wooded lot, creating an exceptional sense of tranquility and privacy. With multiple decks, dramatic architectural details, generous living spaces, a pool, pool house, and an abundance of indoor and outdoor entertaining possibilities, this home truly has the WOW factor! Seller is the 2nd owner of this beautiful home!! So MUCH potential in this beautiful home!
Property Details
Price:
$465,000
MLS #:
MRD12744584
Status:
Active Under Contract
Beds:
5
Baths:
5
Type:
Single Family
Subdivision:
Swiss Valley
Neighborhood:
crete
Listed Date:
Sep 25, 2026
Finished Sq Ft:
4,982
Year Built:
1979
See this Listing
Schools
School District:
201U
Interior
Appliances
Microwave, Dishwasher, Refrigerator
Bathrooms
4 Full Bathrooms, 1 Half Bathroom
Cooling
Central Air
Fireplaces Total
1
Heating
Natural Gas
Interior Features
Cathedral Ceiling(s), Beamed Ceilings, Separate Dining Room
Laundry Features
Main Level
Exterior
Community Features
Pool
Construction Materials
Frame
Exterior Features
Roof Deck
Garage Spaces
2
Other Structures
Pool House
Parking Features
Garage Door Opener, Yes, Garage Owned, Detached, Garage
Parking Spots
2
Parking Total
2
Patio And Porch Features
Deck
Financial
HOA Fee Frequency
Not Applicable
HOA Includes
None
Tax Year
2025
Taxes
$12,451
Map
Community
- Address3512 Chalet Lane Crete IL
- SubdivisionSwiss Valley
- CityCrete
- CountyWill
- Zip Code60417
Market Summary
Current real estate data for Single Family in Crete as of Oct 07, 2026
85
Single Family Listed
90
Avg DOM
157
Avg $ / SqFt
$395,472
Avg List Price
Property Summary
- Located in the Swiss Valley subdivision, 3512 Chalet Lane Crete IL is a Single Family for sale in Crete, IL, 60417. It is listed for $465,000 and features 5 beds, 5 baths, and has approximately 4,982 square feet of living space, and was originally constructed in 1979. The current price per square foot is $93. The average price per square foot for Single Family listings in Crete is $157. The average listing price for Single Family in Crete is $395,472.
Similar Listings Nearby


Copyright 2026. All rights reserved.
3512 Chalet Lane
Crete, IL