
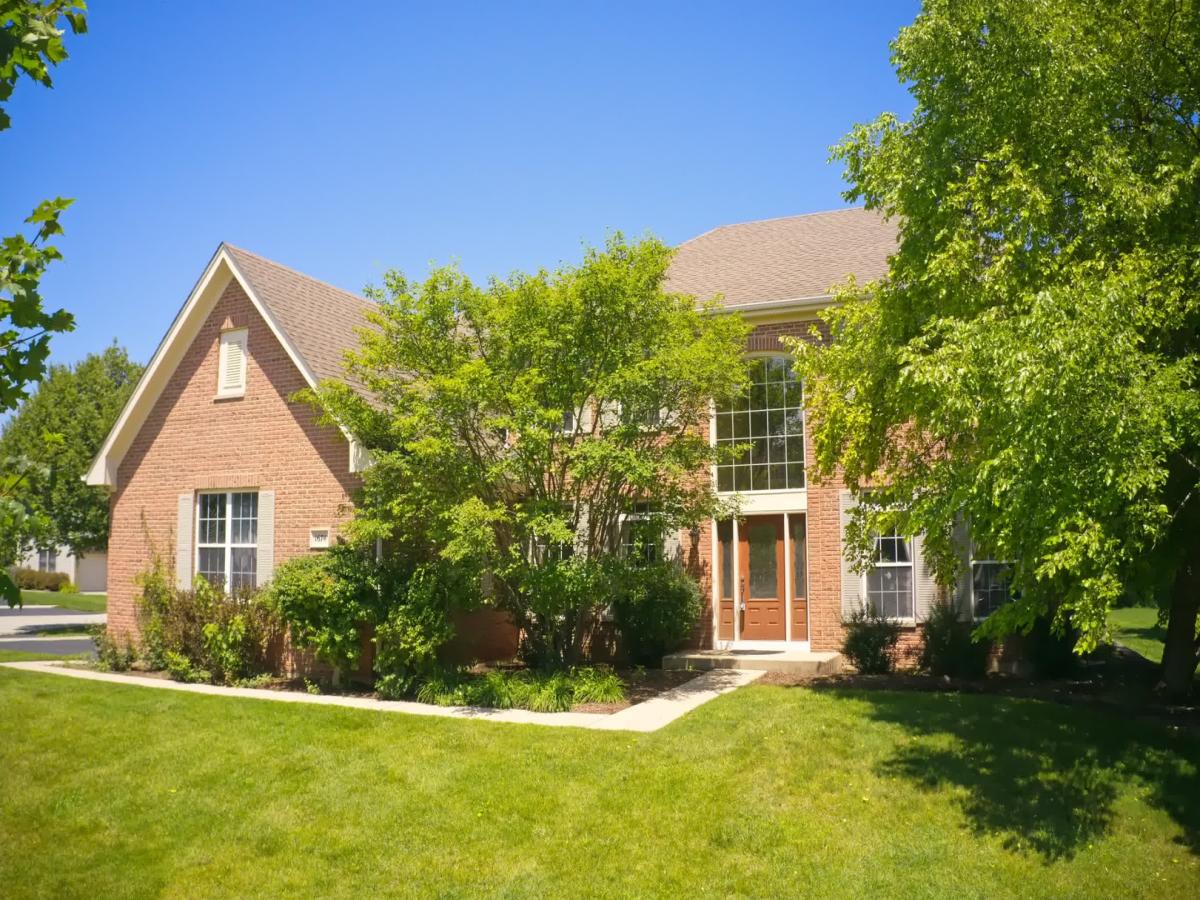
Charming Bentley model home on a corner lot with a grand 2-story foyer, spacious family room with towering windows, vaulted ceiling and fireplace. The kitchen is highlighted by stainless steel appliances, large eat in area surrounded by a bay of windows, large island, double-wall oven & reverse-osmosis water system. Large first floor office/den with double French doors opens to an lovely formal living room. Huge dining room with access to kitchen via butler’s pantry. Additionally, an nice 1/2 bath is conveniently located on the main level. Right off the 3 car extra deep garage is a huge laundry room, perfect for sorting and storing. Upstairs, the 2nd floor primary suite is expansive with large sitting area & walk-in closet, spa bath with soaking tub, separate shower and double vanity. Additionally, 3 generous sized bedrooms with walk-in closets and a nice shared hall bath finish off the second level. A huge finished basement complete with a full bath; has a media, game and exercise rooms, perfect for enjoying! Entertain outdoors on the paver patio with walkways in a lush professionally-landscaped yard right off the kitchen! In-ground sprinkler system and invisible pet fence. Great location with access to Randall road corridor, sidewalks and nearby schools with parks! Great value just add your touches to this great space and layout!
Property Details
Price:
$619,000
MLS #:
MRD12770845
Status:
Active
Beds:
4
Baths:
4
Type:
Single Family
Neighborhood:
crystallakelakewoodprairiegrove
Listed Date:
Sep 29, 2026
Finished Sq Ft:
3,100
Year Built:
2000
See this Listing
Schools
School District:
155
Elementary School:
Glacier Ridge Elementary School
Middle School:
Richard F Bernotas Middle School
High School:
Crystal Lake Central High School
Interior
Appliances
Double Oven, Microwave, Dishwasher, Refrigerator, Washer, Dryer, Disposal, Humidifier
Bathrooms
3 Full Bathrooms, 1 Half Bathroom
Cooling
Central Air
Fireplaces Total
1
Flooring
Hardwood
Heating
Natural Gas, Forced Air
Interior Features
Cathedral Ceiling(s)
Laundry Features
Main Level
Exterior
Architectural Style
Traditional
Community Features
Water Rights, Curbs, Sidewalks, Street Lights, Street Paved
Construction Materials
Vinyl Siding, Brick
Exterior Features
Dog Run
Garage Spaces
3
Lot Features
Corner Lot
Parking Features
Asphalt, Garage Door Opener, Yes, Garage Owned, Attached, Off Street, Driveway, Owned, Garage
Parking Spots
9
Parking Total
9
Patio And Porch Features
Patio
Roof
Asphalt
Window Features
Screens, Skylight(s)
Financial
HOA Fee
$300
HOA Fee Frequency
Annually
HOA Includes
Other
Tax Year
2025
Taxes
$13,968
Map
Community
- Address1674 Rolling Hills Drive Crystal Lake IL
- CityCrystal Lake
- CountyMcHenry
- Zip Code60014
Market Summary
Current real estate data for Single Family in Crystal Lake as of Oct 06, 2026
146
Single Family Listed
48
Avg DOM
207
Avg $ / SqFt
$483,379
Avg List Price
Property Summary
- 1674 Rolling Hills Drive Crystal Lake IL is a Single Family for sale in Crystal Lake, IL, 60014. It is listed for $619,000 and features 4 beds, 4 baths, and has approximately 3,100 square feet of living space, and was originally constructed in 2000. The current price per square foot is $200. The average price per square foot for Single Family listings in Crystal Lake is $207. The average listing price for Single Family in Crystal Lake is $483,379.
Similar Listings Nearby



Copyright 2026. All rights reserved.
1674 Rolling Hills Drive
Crystal Lake, IL