
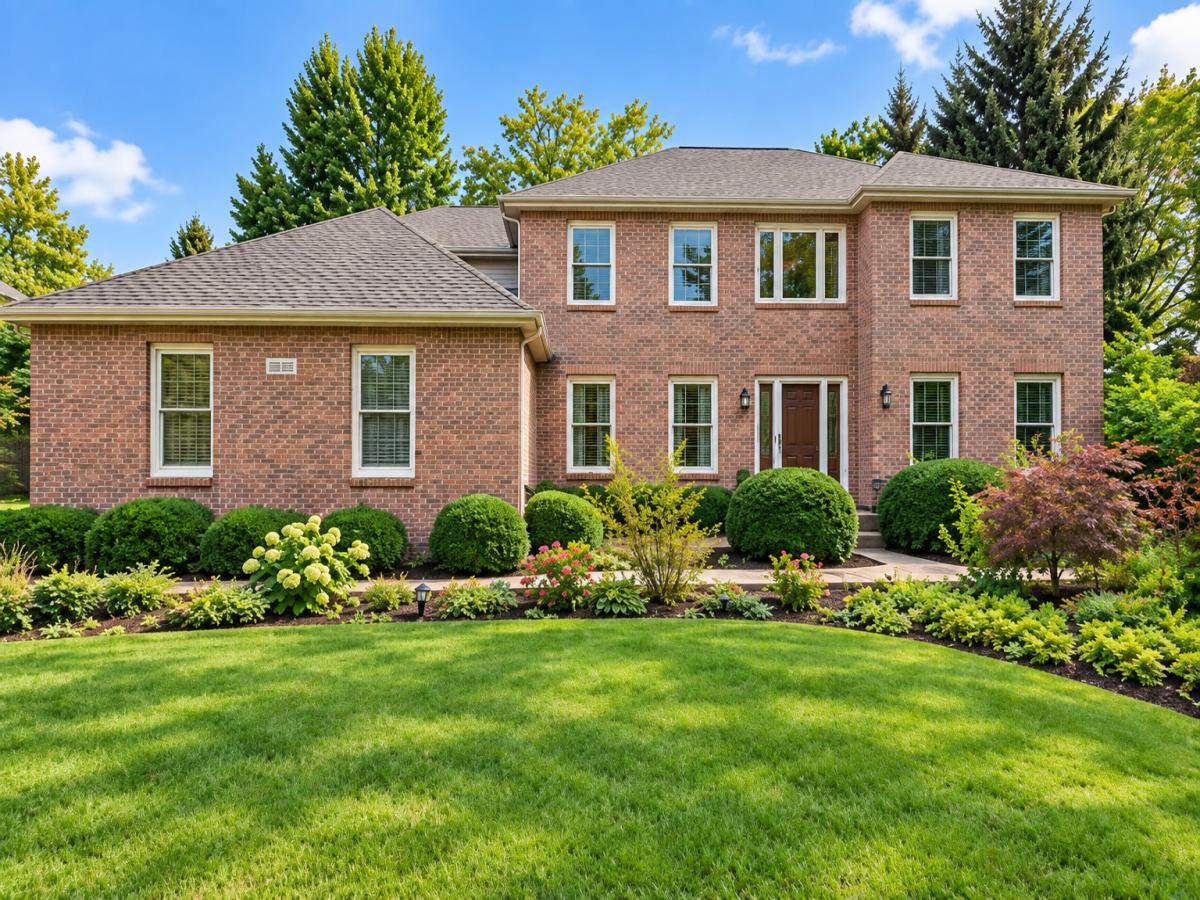
Welcome to this beautifully maintained brick two-story home in Hunters Ridge, offering 5 bedrooms, 3.5 baths, flexible living space, and a finished basement. The main level is designed for both everyday living and entertaining, with hardwood flooring throughout, separate living and dining rooms, a private home office, and a dramatic family room with vaulted ceilings and a gas fireplace. The open kitchen includes granite countertops, stainless steel appliances, skylights, a large center island with breakfast seating, pantry storage, and plenty of room for casual dining. Upstairs, the primary suite offers a spacious private bath with dual sinks, a large walk-in shower, and a charming window seat. Generously sized secondary bedrooms feature ceiling fans and carpeting, while the recently updated shared full bath includes double sinks. An open balcony overlooks the family room, adding to the home’s bright, airy feel. The convenient laundry room includes cabinetry and natural light. The finished basement expands the living space with a recreation room, bonus room, fifth bedroom, full bath, and abundant storage. Outside, enjoy a fenced backyard with a paver patio and pergola-an inviting setting for relaxing or entertaining. Completing the home is a two-car, side-load attached garage.
Property Details
Price:
$600,000
MLS #:
MRD12774630
Status:
Active
Beds:
4
Baths:
4
Type:
Single Family
Subdivision:
Hunters Ridge
Neighborhood:
crystallakelakewoodprairiegrove
Listed Date:
Oct 1, 2026
Finished Sq Ft:
2,872
Year Built:
1997
See this Listing
Schools
School District:
155
Elementary School:
Glacier Ridge Elementary School
Middle School:
Lundahl Middle School
High School:
Crystal Lake South High School
Interior
Appliances
Range, Microwave, Dishwasher, Refrigerator, Disposal, Humidifier
Bathrooms
3 Full Bathrooms, 1 Half Bathroom
Cooling
Central Air
Fireplaces Total
1
Flooring
Hardwood
Heating
Natural Gas, Forced Air
Interior Features
Cathedral Ceiling(s)
Laundry Features
Main Level, In Unit
Exterior
Community Features
Curbs, Sidewalks, Street Lights, Street Paved
Construction Materials
Vinyl Siding, Brick
Fencing
Fenced
Garage Spaces
2
Other Structures
Pergola
Parking Features
Asphalt, Garage Door Opener, Yes, Garage Owned, Attached, Garage
Parking Spots
2
Parking Total
2
Patio And Porch Features
Patio
Roof
Asphalt
Window Features
Skylight(s)
Financial
HOA Fee
$313
HOA Fee Frequency
Annually
HOA Includes
Other
Tax Year
2025
Taxes
$13,398
Map
Community
- Address1263 Williamsburg Lane Crystal Lake IL
- SubdivisionHunters Ridge
- CityCrystal Lake
- CountyMcHenry
- Zip Code60014
Market Summary
Current real estate data for Single Family in Crystal Lake as of Oct 11, 2026
142
Single Family Listed
48
Avg DOM
208
Avg $ / SqFt
$500,677
Avg List Price
Property Summary
- Located in the Hunters Ridge subdivision, 1263 Williamsburg Lane Crystal Lake IL is a Single Family for sale in Crystal Lake, IL, 60014. It is listed for $600,000 and features 4 beds, 4 baths, and has approximately 2,872 square feet of living space, and was originally constructed in 1997. The current price per square foot is $209. The average price per square foot for Single Family listings in Crystal Lake is $208. The average listing price for Single Family in Crystal Lake is $500,677.
Similar Listings Nearby



Copyright 2026. All rights reserved.
1263 Williamsburg Lane
Crystal Lake, IL