
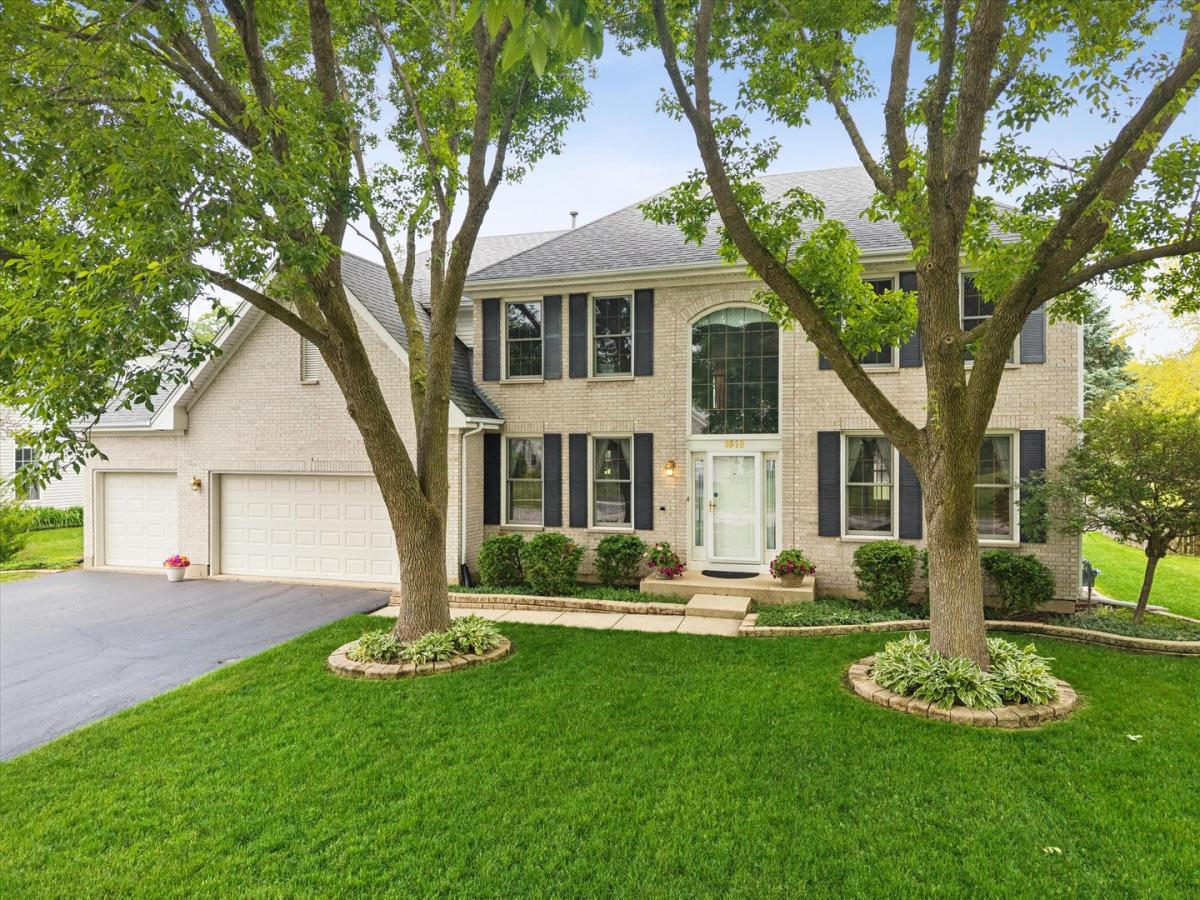
Incredible value for the price! Don’t miss this beautiful Bentley model available in Summit Glen / Hunters West of Crystal Lake in D155 Central High school district! With many upgrades and updates, plus a Choice Home Warranty, this is a home you can confidently live in today and long into the future. Located on a premium oversized lot with an expansive yard and filled with natural light, this one-owner home has many upgrades and key updates throughout! Notable details include a brick front, 3.5 car garage, diagonally laid hardwood floors, custom trim and decorative iron railings, solid wood and French doors, and an large patio. Well cared for by the long-time original owners, the major components have been replaced within the last 12 years including the kitchen renovation, hardwood floors, furnace, central air conditioning, roof and siding. With 3,340 SF above grade plus approximately 1731 finished SF in the basement, it offers all of the rooms you need for an evolving lifestyle. The spacious main level offers a two-story foyer with beautiful custom staircase, large living and dining rooms, a two story family room with a soaring brick fireplace, and a first floor den/office (currently used as a gym). The beautifully updated (2020) eat-in cook’s kitchen features quartz counters, stainless steel appliances, island seating plus a light-filled breakfast room, abundant cabinets, counter space and butler pantry. Conveniently located, the first floor laundry offers the extra functionality of a sink, storage cabinets and shelves. The upper level offers a sprawling primary suite with dressing area, walk-in and storage closets, private sky-lit luxury bath with soaking tub and separate shower, plus an inviting sitting/morning room. 3 other large bedrooms have walk-in or oversized closets and plenty of room for furniture. The shared hall bath is spacious with dual vanities. The finished basement ready to enjoy – including a kitchenette/bar, rec room, potential 5th bedroom area plus full bath, tons of closets, and a large storage area or future additional finished space. Enjoy the huge patio and large, flat back yard with lots of space (.34 acres) and invisible fence for pets and play. The oversized 651 square foot, 3-car garage features abundant storage and a wide driveway. Crystal Lake offers 2 Metra train stations, exceptional D155 and 47 schools, upscale shopping and restaurants as well as tons of outdoor activities with two lakes, many parks, forest preserves and cultural experiences! The Choice Home Warranty is provided for the next owner’s peace of mind! If you are ready to find a home with all of the space you need, in a location that checks all of your boxes, contact me today.
Property Details
Price:
$649,500
MLS #:
MRD12741282
Status:
Active
Beds:
4
Baths:
4
Type:
Single Family
Subdivision:
Hunters West
Neighborhood:
crystallakelakewoodprairiegrove
Listed Date:
Aug 24, 2026
Finished Sq Ft:
5,391
Year Built:
1997
See this Listing
Schools
School District:
155
Elementary School:
Glacier Ridge Elementary School
Middle School:
Richard F Bernotas Middle School
High School:
Crystal Lake Central High School
Interior
Appliances
Microwave, Dishwasher, Refrigerator, Washer, Dryer, Stainless Steel Appliance(s), Cooktop, Oven, Water Softener
Bathrooms
3 Full Bathrooms, 1 Half Bathroom
Cooling
Central Air
Fireplaces Total
1
Flooring
Hardwood
Heating
Natural Gas, Forced Air
Interior Features
Cathedral Ceiling(s), Wet Bar, In-Law Floorplan, Walk-In Closet(s)
Laundry Features
Main Level, Sink
Exterior
Architectural Style
Traditional
Community Features
Park, Sidewalks, Street Lights, Street Paved
Construction Materials
Vinyl Siding, Brick
Fencing
Invisible
Garage Spaces
3.5
Parking Features
Asphalt, Garage Door Opener, Yes, Garage Owned, Attached, Garage
Parking Spots
35
Parking Total
3.5
Patio And Porch Features
Patio, Porch
Roof
Asphalt
Window Features
Skylight(s)
Financial
HOA Fee
$350
HOA Fee Frequency
Annually
HOA Includes
Insurance
Tax Year
2025
Taxes
$14,026
Map
Community
- Address1616 Rolling Hills Drive Crystal Lake IL
- SubdivisionHunters West
- CityCrystal Lake
- CountyMcHenry
- Zip Code60014
Market Summary
Current real estate data for Single Family in Crystal Lake as of Oct 05, 2026
147
Single Family Listed
47
Avg DOM
207
Avg $ / SqFt
$483,346
Avg List Price
Property Summary
- Located in the Hunters West subdivision, 1616 Rolling Hills Drive Crystal Lake IL is a Single Family for sale in Crystal Lake, IL, 60014. It is listed for $649,500 and features 4 beds, 4 baths, and has approximately 5,391 square feet of living space, and was originally constructed in 1997. The current price per square foot is $120. The average price per square foot for Single Family listings in Crystal Lake is $207. The average listing price for Single Family in Crystal Lake is $483,346.
Similar Listings Nearby



Copyright 2026. All rights reserved.
1616 Rolling Hills Drive
Crystal Lake, IL