
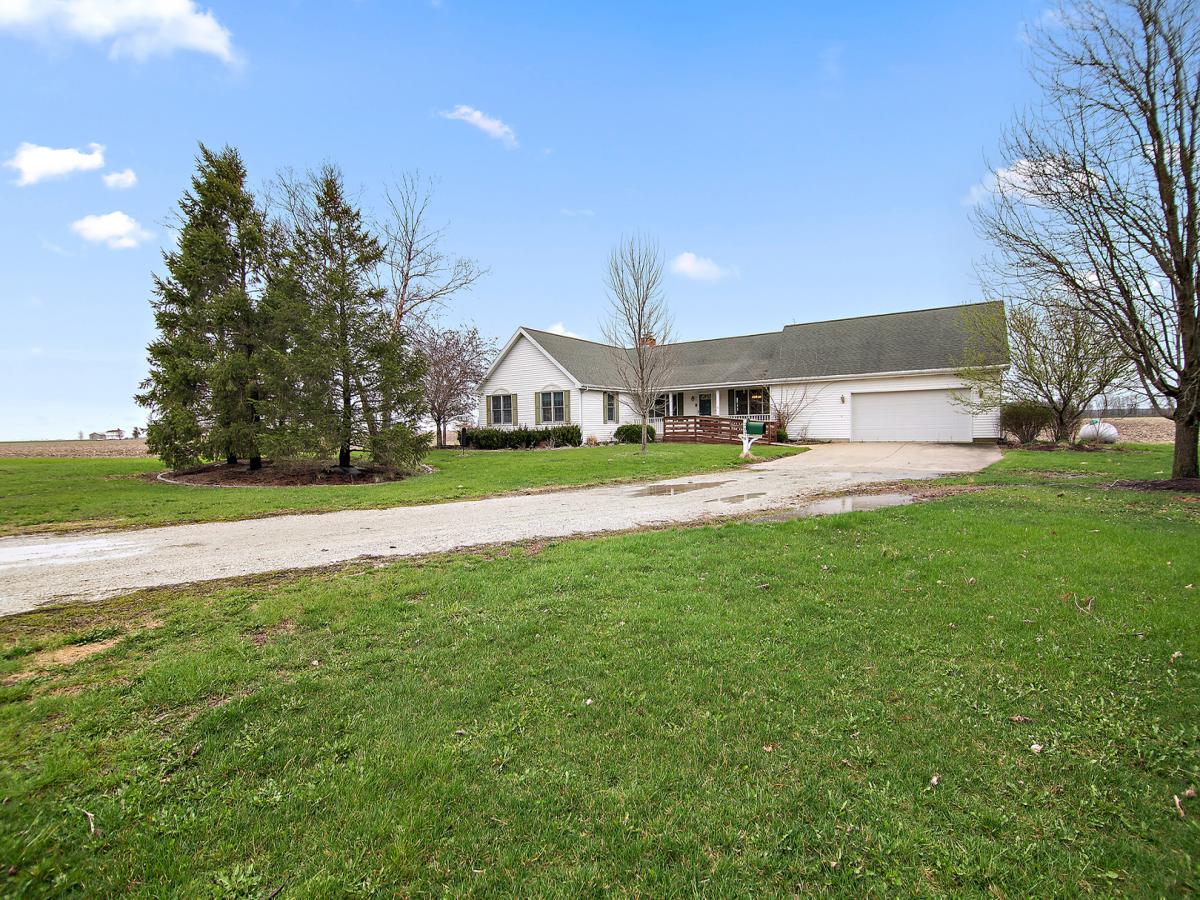
Welcome home to peaceful country living on 6.4 acres in Danforth! Built in 2003, this spacious ranch offers privacy, beautiful farmland views, an impressive 60×126 outbuilding, and grain bins with drying capabilities. Inside, the open floor plan features a large living room with a wood-burning fireplace, built-in bookshelves, and adjoining dining area. The oversized kitchen provides abundant cabinet and counter space, a generous eat-in area, and room to add an island. The primary suite includes a walk-in closet and private bath with double sinks, soaking tub, and separate shower. Two additional main-level bedrooms share a full bath with double sinks and a tub/shower combination. A large walk-in hallway linen closet offers additional storage. Filled with natural light, the four-seasons room showcases incredible views and provides access to the deck and backyard. The laundry room is conveniently located off the kitchen and includes a utility sink, storage closet, half bath, access to the attached two-car garage, and a separate entrance leading to the backyard and small dog run. The finished basement expands the living space with a large family room featuring a second wood-burning fireplace, a fourth bedroom with a private full bath, ample storage, and convenient access to the mechanical systems. The expansive 60×126 outbuilding and grain bins with drying capabilities provide exceptional opportunities for agricultural use, equipment storage, a business operation, or recreational needs. Offering space inside and out, this unique rural property is truly a rare find. Taxes currently reflect a larger parcel. Property is being sold as-is.
Property Details
Price:
$475,000
MLS #:
MRD12764704
Status:
Active
Beds:
3
Baths:
4
Type:
Single Family
Neighborhood:
danforth
Listed Date:
Sep 21, 2026
Finished Sq Ft:
2,268
Year Built:
2003
See this Listing
Schools
School District:
10
Interior
Appliances
Range, Microwave, Dishwasher, Refrigerator, Washer, Dryer
Bathrooms
3 Full Bathrooms, 1 Half Bathroom
Cooling
Central Air
Fireplaces Total
2
Heating
Propane, Forced Air
Interior Features
1st Floor Bedroom, 1st Floor Full Bath, Built-in Features, Walk-In Closet(s)
Laundry Features
Main Level, Sink
Exterior
Accessibility Features
Hall Width 36 Inches or More, Stair Lift, Ramp – Main Level
Architectural Style
Ranch
Construction Materials
Vinyl Siding
Exterior Features
Dog Run
Garage Spaces
2
Lot Features
Landscaped, Mature Trees, Backs to Open Grnd
Other Structures
Grain Storage, Outbuilding
Parking Features
Concrete, Gravel, Garage Door Opener, Yes, Garage Owned, Attached, Garage
Parking Spots
2
Parking Total
2
Patio And Porch Features
Deck
Roof
Asphalt
Window Features
Screens
Financial
HOA Fee Frequency
Not Applicable
HOA Includes
None
Tax Year
2024
Taxes
$12,480
Map
Community
- Address2078 N 1100 E Road Danforth IL
- CityDanforth
- CountyIroquois
- Zip Code60930
Market Summary
Current real estate data for Single Family in Danforth as of Oct 13, 2026
3
Single Family Listed
24
Avg DOM
192
Avg $ / SqFt
$328,300
Avg List Price
Property Summary
- 2078 N 1100 E Road Danforth IL is a Single Family for sale in Danforth, IL, 60930. It is listed for $475,000 and features 3 beds, 4 baths, and has approximately 2,268 square feet of living space, and was originally constructed in 2003. The current price per square foot is $209. The average price per square foot for Single Family listings in Danforth is $192. The average listing price for Single Family in Danforth is $328,300.
Similar Listings Nearby


Copyright 2026. All rights reserved.
2078 N 1100 E Road
Danforth, IL