
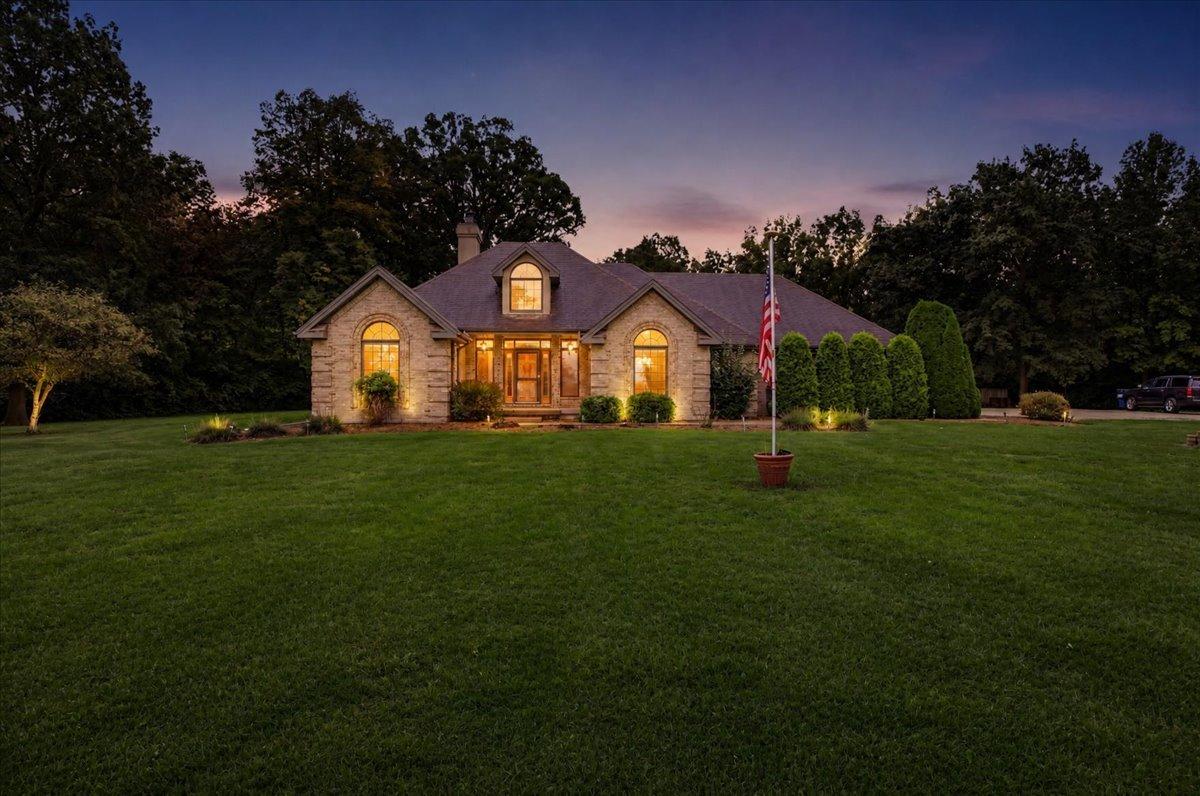
Enjoy peaceful country living on just over 5 acres backing up to Sugar Creek! This beautifully maintained all-brick ranch offers 3 bedrooms, 2.5 baths, a 2-car attached garage, and a 24×55 outbuilding with concrete floor and great bones for storage, hobbies, equipment, or a workshop. Inside, warm cedar vaulted ceilings add character to both the living room and the spacious family room/sunroom, complete with a wet bar. The living room also features a wood-burning fireplace with a gas starter, creating a cozy centerpiece for the home. The oversized primary suite offers plenty of room to unwind with two closets and a private bath featuring both a tub and separate shower. Step outside to the back patio and fire pit overlooking the property’s beautiful country setting, with more than 5 acres to enjoy and Sugar Creek along the back. Additional features include a whole-house generator, owned Aquality water filtration system, aerated septic system, crawl space with sump pump, and an attached 2-car garage with built-in shelving. The HVAC and central air are approximately 10-12 years old, and the water heater was replaced in 2023. With solid brick construction, a large outbuilding, acreage, creek frontage, and a home that has been exceptionally well maintained, this property offers the space and setting that are increasingly hard to find!
Property Details
Price:
$350,000
MLS #:
MRD12707295
Status:
Pending
Beds:
3
Baths:
3
Type:
Single Family
Neighborhood:
danforth
Listed Date:
Oct 1, 2026
Finished Sq Ft:
2,228
Year Built:
1995
See this Listing
Schools
School District:
10
Elementary School:
Iroquois West Elementary School
Middle School:
Iroquois West Junior High School
High School:
Iroquois West High School
Interior
Appliances
Range, Dishwasher, Refrigerator, Dryer, Water Purifier Owned, Water Softener Owned
Bathrooms
2 Full Bathrooms, 1 Half Bathroom
Cooling
Central Air
Fireplaces Total
1
Flooring
Carpet
Heating
Propane, Forced Air
Interior Features
Vaulted Ceiling(s), Wet Bar, 1st Floor Bedroom, 1st Floor Full Bath, Built-in Features, Walk-In Closet(s), Separate Dining Room, Pantry
Laundry Features
Main Level, Laundry Closet, Sink
Exterior
Architectural Style
Ranch
Construction Materials
Steel Siding
Exterior Features
Fire Pit
Garage Spaces
2
Lot Features
Wooded, Rear of Lot, Mature Trees
Other Structures
Workshop, Outbuilding
Parking Features
Gravel, Garage Door Opener, Yes, Garage Owned, Attached, Garage
Parking Spots
2
Parking Total
2
Patio And Porch Features
Patio
Roof
Asphalt
Waterfront Features
Stream, Creek
Window Features
Skylight(s)
Financial
HOA Fee Frequency
Not Applicable
HOA Includes
None
Tax Year
2025
Taxes
$7,445
Map
Community
- Address1258 E County Highway 30 Highway Danforth IL
- SubdivisionNot Applicable
- CityDanforth
- CountyIroquois
- Zip Code60930
Market Summary
Current real estate data for Single Family in Danforth as of Oct 14, 2026
3
Single Family Listed
25
Avg DOM
192
Avg $ / SqFt
$328,300
Avg List Price
Property Summary
- Located in the Not Applicable subdivision, 1258 E County Highway 30 Highway Danforth IL is a Single Family for sale in Danforth, IL, 60930. It is listed for $350,000 and features 3 beds, 3 baths, and has approximately 2,228 square feet of living space, and was originally constructed in 1995. The current price per square foot is $157. The average price per square foot for Single Family listings in Danforth is $192. The average listing price for Single Family in Danforth is $328,300.
Similar Listings Nearby


Copyright 2026. All rights reserved.
1258 E County Highway 30 Highway
Danforth, IL