
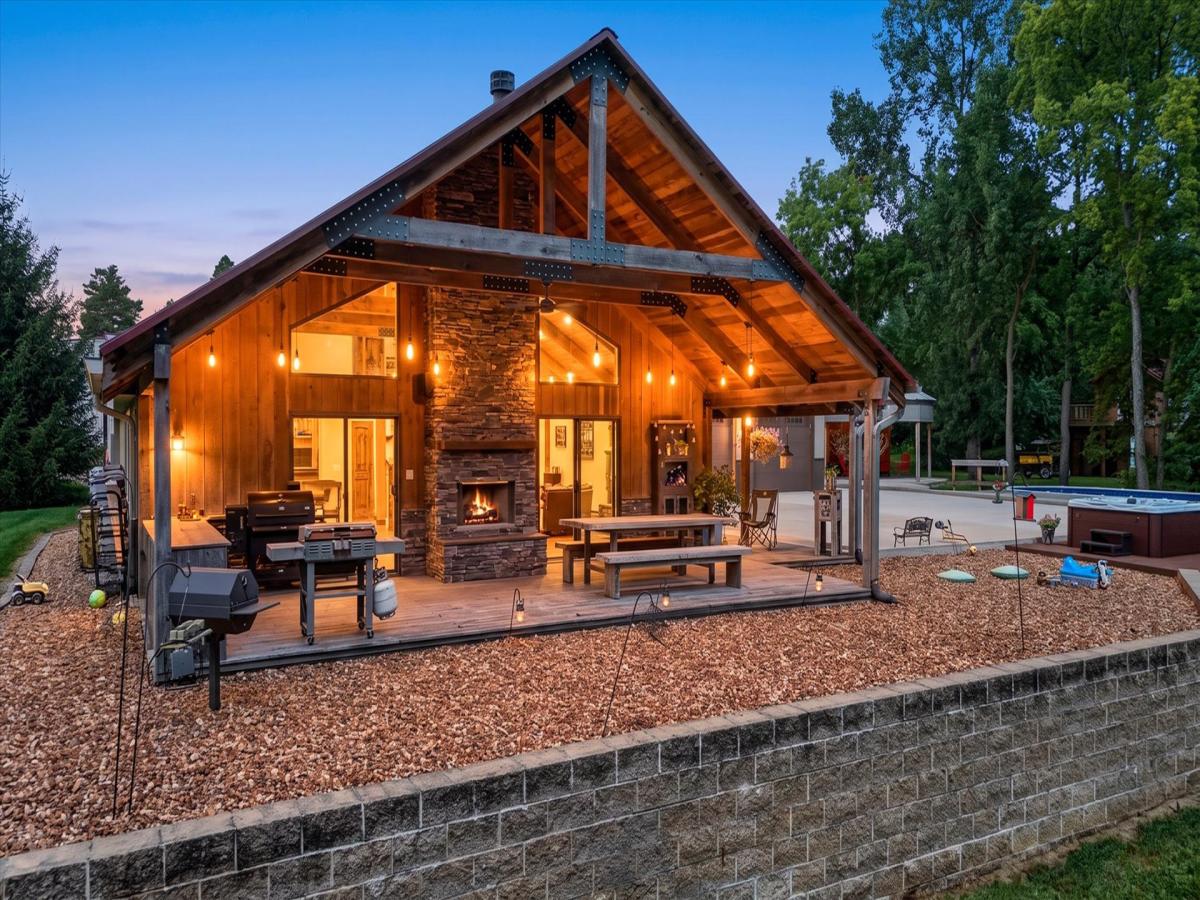
Approximately 60 acres and truly one of a kind! This incredibly versatile property combines residential living, business/shop space, recreation, hunting, mature timber and private lakefront into one extraordinary package. The approximately 7-acre homesite includes a remodeled 3-bedroom, 1.5-bath home plus an impressive high-end shed home/shouse featuring a modern-cabin feel, one-of-a-kind stone countertops, commercial-style appliances, oversized island and expansive views. An oversized shop offers large overhead doors, conditioned and unconditioned space, offices, bathrooms, break room, extensive concrete, lean-tos and a two-story recreation/game room. Outside, enjoy a fully stocked pond, swimming pool, hot tub, rough-sawn timber covered porch, grilling station, converted grain-bin guest space, powered treehouse cabin and pasture/hobby-farm possibilities. The additional approximately 53 acres feature mature timber, creek, established manicured trails, outstanding hunting and an approximately $88,000 timber contract that transfers with the land. The property extends through the timber to private lakefront within Lakewood Estates, creating a unique connection from home and business to woods, trails, creek and lake. Live, work, hunt, entertain, create rental opportunities or build a private family retreat…the possibilities are exceptional! Seller will also consider a creative purchase structure and divise property
Property Details
Price:
$1,120,000
MLS #:
MRD12717780
Status:
Active Under Contract
Beds:
5
Baths:
4
Type:
Single Family
Neighborhood:
danville
Listed Date:
Sep 3, 2026
Finished Sq Ft:
4,426
See this Listing
Schools
School District:
118
Elementary School:
Danville Elementary School
Middle School:
Danville Junior High School
High School:
Danville High School
Interior
Appliances
Range, Microwave, Dishwasher, Refrigerator
Bathrooms
3 Full Bathrooms, 1 Half Bathroom
Cooling
Central Air
Fireplaces Total
1
Flooring
Hardwood
Heating
Propane, Forced Air
Interior Features
Vaulted Ceiling(s), Cathedral Ceiling(s), Hot Tub, 1st Floor Bedroom, In-Law Floorplan, 1st Floor Full Bath, Walk-In Closet(s), High Ceilings, Special Millwork, Granite Counters
Laundry Features
Main Level
Exterior
Architectural Style
Other
Community Features
Pool, Horse-Riding Trails, Lake, Water Rights
Construction Materials
Vinyl Siding, Steel Siding, Cedar, Combination
Exterior Features
Balcony, Hot Tub, Dock
Garage Spaces
4
Lot Features
Irregular Lot, Water Rights, Wooded, Mature Trees, Backs to Trees/Woods, Views
Other Structures
Outbuilding, Second Garage, Second Residence, Shed(s), Garage(s), See Remarks, Utility Building(s)
Parking Features
Concrete, Garage, Yes, Garage Owned, Attached, Detached
Parking Spots
4
Parking Total
4
Patio And Porch Features
Deck, Patio
Roof
Asphalt, Metal
View
Water
Waterfront Features
Lake Front, Pond, Creek, Lake Privileges, Waterfront
Financial
HOA Fee Frequency
Not Applicable
HOA Includes
None
Tax Year
2025
Taxes
$295
Map
Community
- Address13550 B Hungry Hollow Road Danville IL
- CityDanville
- CountyVermilion
- Zip Code61834
Market Summary
Current real estate data for Single Family in Danville as of Oct 13, 2026
22
Single Family Listed
83
Avg DOM
135
Avg $ / SqFt
$435,268
Avg List Price
Property Summary
- 13550 B Hungry Hollow Road Danville IL is a Single Family for sale in Danville, IL, 61834. It is listed for $1,120,000 and features 5 beds, 4 baths, and has approximately 4,426 square feet of living space.The current price per square foot is $253. The average price per square foot for Single Family listings in Danville is $135. The average listing price for Single Family in Danville is $435,268.
Similar Listings Nearby

Copyright 2026. All rights reserved.
13550 B Hungry Hollow Road
Danville, IL