
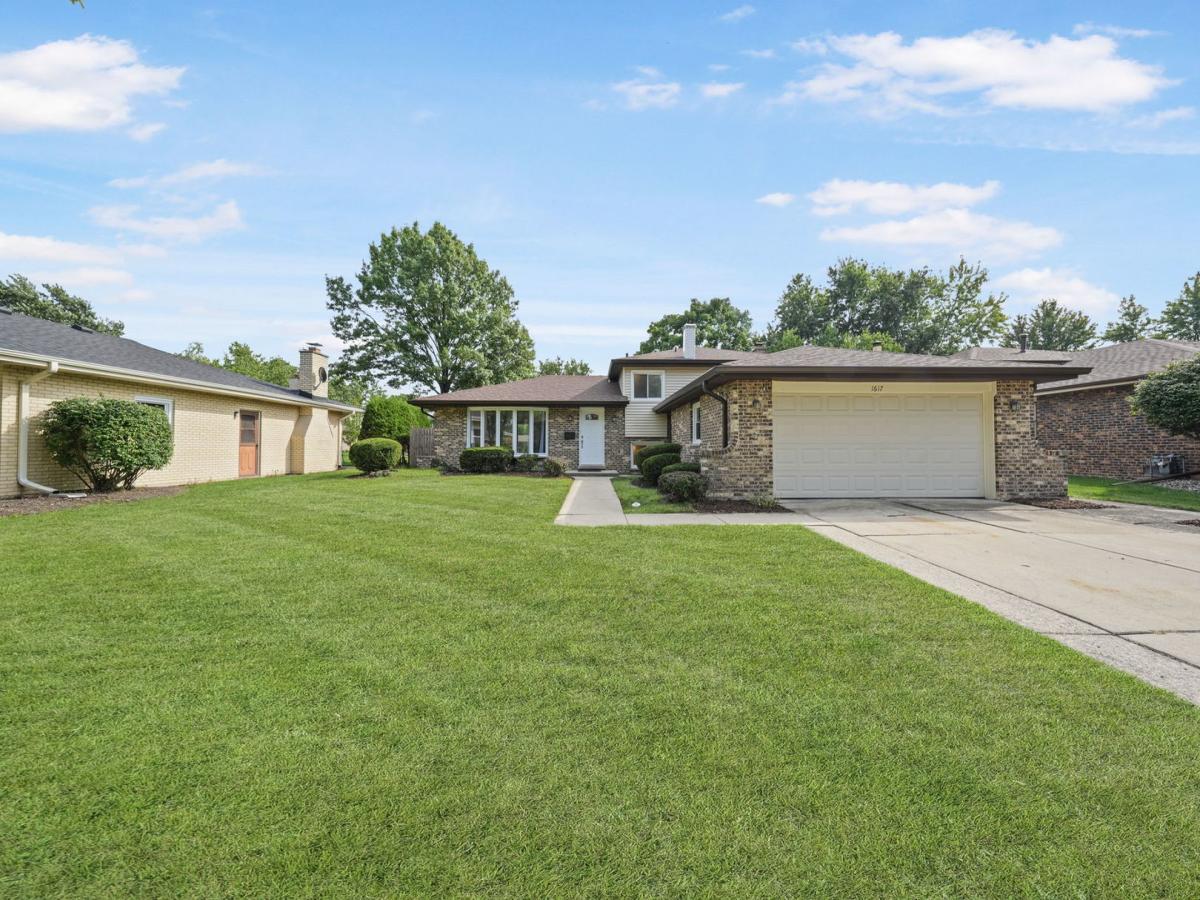
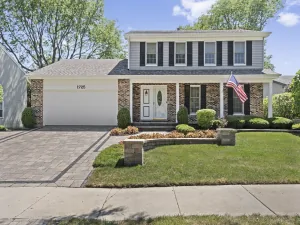
WELCOME HOME to your 3-bedroom, 2-bath, split-level beauty! As you enter, you will be greeted by your spacious living room drenched with daylight streaming through your gorgeous bay windows. From your living room, the newly refinished hardwood floors will usher you seamlessly into the dining room which can accommodate a large dining table for your special gatherings. The dining room opens to the recently renovated kitchen featuring granite countertops, white cabinetry, and stainless steel appliances. Step outside through the exterior access door in the kitchen or through the sliding doors in the dining room to your private, fully-fenced backyard – perfect for entertaining, a bonfire, or a personal retreat. A huge shed is also provided for your outdoor storage needs. Back inside and upstairs, you will find original hardwood floors, 3 generously-sized bedrooms with ample closet space, a full bathroom, and two linen closets. Downstairs, the expansive lower-level family room impresses with a stunning stone fireplace, elegant tile flooring, and a separate laundry & utility room. On this same level, a clean & dry crawl space offers additional storage. The finished 2-car garage is a unique standout, featuring ceramic tile floors and painted drywall – ideal as a traditional garage or as a flex space, multi-purpose room, home gym, man-cave / lady-lair, or party room. Other key highlights include a brand-new roof w/ ventilation system (2026), a new sump pump (2025), newer appliances (2024), and windows with a lifetime warranty. The home is freshly painted, meticulously maintained, fully-serviced, clean, bright, and move-in ready. Located near top-rated schools, parks, and local conveniences. Come take a look and welcome home!
Property Details
Price:
$465,000
MLS #:
MRD12756865
Status:
Active Under Contract
Beds:
3
Baths:
2
Type:
Single Family
Neighborhood:
darien
Listed Date:
Sep 11, 2026
Finished Sq Ft:
2,044
Year Built:
1974
See this Listing
Schools
School District:
99
Elementary School:
Lace Elementary School
Middle School:
Eisenhower Junior High School
High School:
Downers Grove South High School
Interior
Appliances
Range, Dishwasher, Refrigerator
Bathrooms
2 Full Bathrooms
Cooling
Central Air
Fireplaces Total
1
Flooring
Hardwood
Heating
Natural Gas, Forced Air
Exterior
Community Features
Park, Curbs, Sidewalks, Street Lights, Street Paved
Construction Materials
Vinyl Siding, Brick
Fencing
Fenced
Garage Spaces
2
Other Structures
Shed(s)
Parking Features
Garage Door Opener, Yes, Garage Owned, Attached, Garage
Parking Spots
2
Parking Total
2
Roof
Asphalt
Financial
HOA Fee Frequency
Not Applicable
HOA Includes
None
Tax Year
2025
Taxes
$7,975
Map
Community
- Address1617 Holly Avenue Darien IL
- CityDarien
- CountyDuPage
- Zip Code60561
Market Summary
Current real estate data for Single Family in Darien as of Oct 04, 2026
60
Single Family Listed
41
Avg DOM
256
Avg $ / SqFt
$593,421
Avg List Price
Property Summary
- 1617 Holly Avenue Darien IL is a Single Family for sale in Darien, IL, 60561. It is listed for $465,000 and features 3 beds, 2 baths, and has approximately 2,044 square feet of living space, and was originally constructed in 1974. The current price per square foot is $227. The average price per square foot for Single Family listings in Darien is $256. The average listing price for Single Family in Darien is $593,421.
Similar Listings Nearby



Copyright 2026. All rights reserved.
1617 Holly Avenue
Darien, IL