
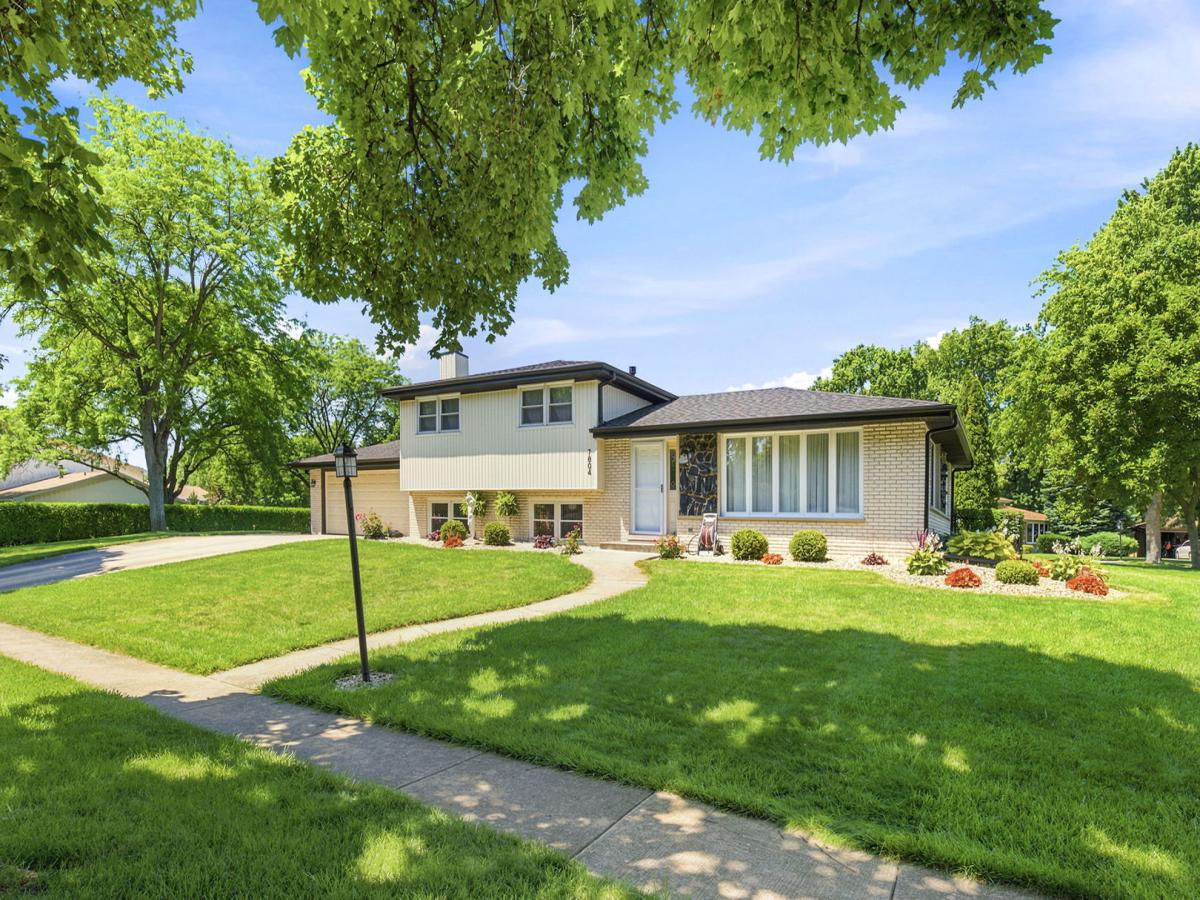
Beautifully maintained inside and out, this exceptional split-level is nestled on a professionally landscaped corner lot surrounded by mature trees in a quiet cul-de-sac within one of Darien’s most sought-after neighborhoods. Offering outstanding curb appeal, generous living spaces, and a backyard designed for making memories, this home is sure to impress from the moment you arrive. From the moment you step inside, you’ll appreciate the pride of ownership that shines throughout. The bright and inviting floor plan features sun-filled living areas, an updated kitchen with granite countertops, abundant cabinetry, and a functional layout ideal for both everyday living and entertaining. The warm and welcoming lower-level family room offers a cozy fireplace with custom built-in shelving, creating the perfect gathering space for family and friends. Upstairs, you’ll find generously sized bedrooms, including a spacious primary bedroom with a walk-in closet. Step outside to your own private backyard retreat featuring a large deck and a sparkling above-ground pool-an ideal setting for summer barbecues, weekend gatherings, or simply relaxing at the end of the day. The current owners have continually invested in this home with numerous quality improvements. Recent updates include a Timberline HDZ architectural roof, commercial-size gutters, new soffits, and a temperature-controlled attic exhaust fan. Additionally, a complete list of property improvements and updates is available for review. Ideally located near parks, shopping, restaurants, and major expressways, this home is also served by highly rated schools, offering the perfect blend of comfort, convenience, and community. Lovingly maintained and thoughtfully updated, this home is ready to welcome its next owners to create memories that will last a lifetime.
Property Details
Price:
$479,000
MLS #:
MRD12696885
Status:
Active
Beds:
3
Baths:
2
Type:
Single Family
Neighborhood:
darien
Listed Date:
Jul 16, 2026
Finished Sq Ft:
1,375
Year Built:
1976
See this Listing
Schools
School District:
99
Interior
Appliances
Range, Dishwasher, Refrigerator, Washer, Dryer
Bathrooms
2 Full Bathrooms
Cooling
Central Air
Fireplaces Total
1
Heating
Natural Gas, Forced Air
Levels
Tri-Level
Exterior
Community Features
Curbs, Sidewalks, Street Lights, Street Paved
Construction Materials
Brick, Cedar
Garage Spaces
2
Parking Features
Concrete, Yes, Garage Owned, Attached, Owned, Garage
Parking Spots
6
Parking Total
6
Patio And Porch Features
Patio
Roof
Asphalt
Financial
HOA Fee Frequency
Not Applicable
HOA Includes
None
Tax Year
2024
Taxes
$8,247
Map
Community
- Address7804 Florence Avenue Darien IL
- CityDarien
- CountyDuPage
- Zip Code60561
Market Summary
Current real estate data for Single Family in Darien as of Oct 04, 2026
60
Single Family Listed
41
Avg DOM
256
Avg $ / SqFt
$593,421
Avg List Price
Property Summary
- 7804 Florence Avenue Darien IL is a Single Family for sale in Darien, IL, 60561. It is listed for $479,000 and features 3 beds, 2 baths, and has approximately 1,375 square feet of living space, and was originally constructed in 1976. The current price per square foot is $348. The average price per square foot for Single Family listings in Darien is $256. The average listing price for Single Family in Darien is $593,421.
Similar Listings Nearby


Copyright 2026. All rights reserved.
7804 Florence Avenue
Darien, IL