
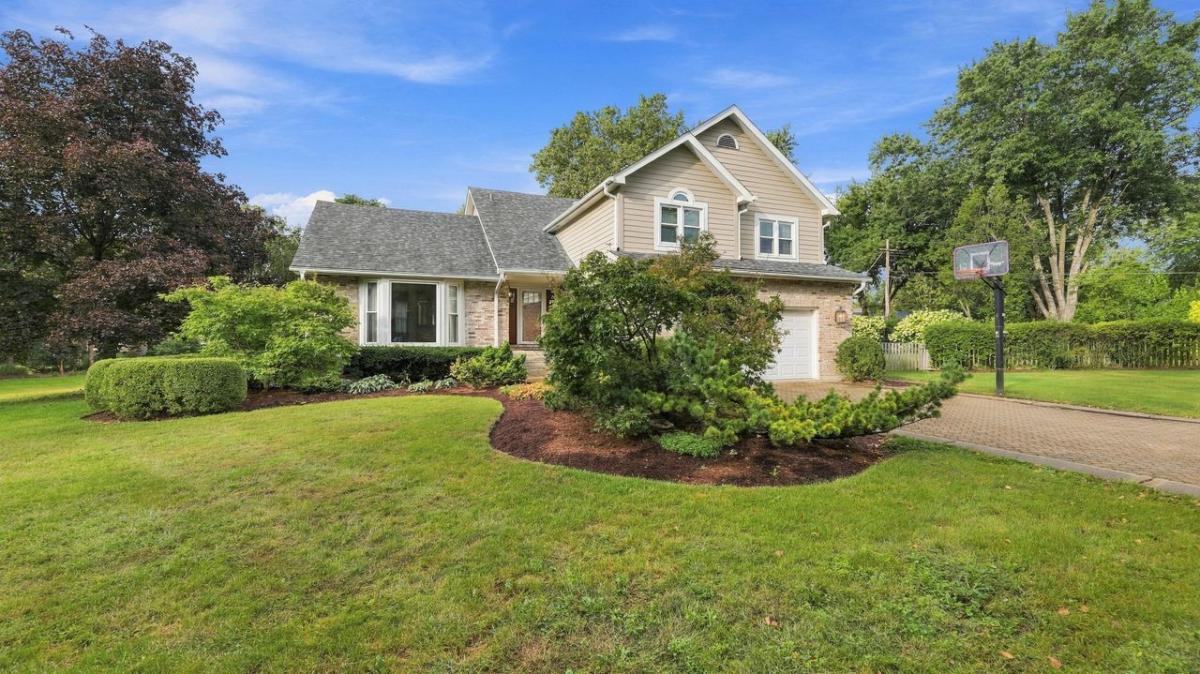
Rare opportunity! Custom-built, one-owner executive home offered for the first time in Darien’s exclusive Regency Grove. Situated on a sprawling, premium 0.63-acre lot, this pristine 2,890 sq. ft. home perfectly blends grand indoor scale with private outdoor luxury. Inside, you will be impressed by the open-concept layout. The chef’s kitchen boasts custom cabinetry, premium Viking appliances, and a gorgeous center island, flowing seamlessly into a bright family room with custom built-ins. Step outside to your private retreat: a spectacular custom bluestone patio with a stone fireplace, wood pergola, and professional landscaping. The home features 4 spacious bedrooms, 3 full bathrooms, and an additional 800 sq. ft. finished basement perfect for recreation. Built with durable, maintenance-free James Hardie board siding, this meticulously cared-for home offers total peace of mind with major recent upgrades: New Roof (2026), New Gutters (2026), New Furnace (2025), and A/C (2020). A true masterpiece!
Property Details
Price:
$884,900
MLS #:
MRD12741608
Status:
Active
Beds:
4
Baths:
3
Type:
Single Family
Neighborhood:
darien
Listed Date:
Sep 17, 2026
Finished Sq Ft:
2,890
Year Built:
1990
See this Listing
Schools
School District:
86
Elementary School:
Lace Elementary School
Middle School:
Eisenhower Junior High School
High School:
Hinsdale South High School
Interior
Appliances
Range, Microwave, Dishwasher, High End Refrigerator, Washer, Dryer, Disposal, Stainless Steel Appliance(s), Range Hood
Bathrooms
3 Full Bathrooms
Cooling
Central Air
Fireplaces Total
1
Flooring
Hardwood
Heating
Natural Gas
Interior Features
Vaulted Ceiling(s), 1st Floor Full Bath, Built-in Features, Walk-In Closet(s), Open Floorplan, Granite Counters
Laundry Features
Main Level, Gas Dryer Hookup, Electric Dryer Hookup
Exterior
Architectural Style
Traditional
Community Features
Park, Curbs, Sidewalks, Street Lights, Street Paved
Construction Materials
Brick, Fiber Cement
Exterior Features
Dog Run, Outdoor Grill, Fire Pit, Lighting
Garage Spaces
2.5
Lot Features
Cul-De-Sac, Landscaped, Mature Trees
Other Structures
Pergola
Parking Features
Asphalt, Garage Door Opener, Yes, Garage Owned, Attached, Garage
Parking Spots
25
Parking Total
2.5
Patio And Porch Features
Patio
Roof
Asphalt
Window Features
Screens, Skylight(s)
Financial
HOA Fee Frequency
Not Applicable
HOA Includes
None
Tax Year
2025
Taxes
$10,665
Map
Community
- Address7810 Regency Grove Drive Darien IL
- CityDarien
- CountyDuPage
- Zip Code60561
Market Summary
Current real estate data for Single Family in Darien as of Oct 05, 2026
60
Single Family Listed
42
Avg DOM
256
Avg $ / SqFt
$593,421
Avg List Price
Property Summary
- 7810 Regency Grove Drive Darien IL is a Single Family for sale in Darien, IL, 60561. It is listed for $884,900 and features 4 beds, 3 baths, and has approximately 2,890 square feet of living space, and was originally constructed in 1990. The current price per square foot is $306. The average price per square foot for Single Family listings in Darien is $256. The average listing price for Single Family in Darien is $593,421.
Similar Listings Nearby


Copyright 2026. All rights reserved.
7810 Regency Grove Drive
Darien, IL