
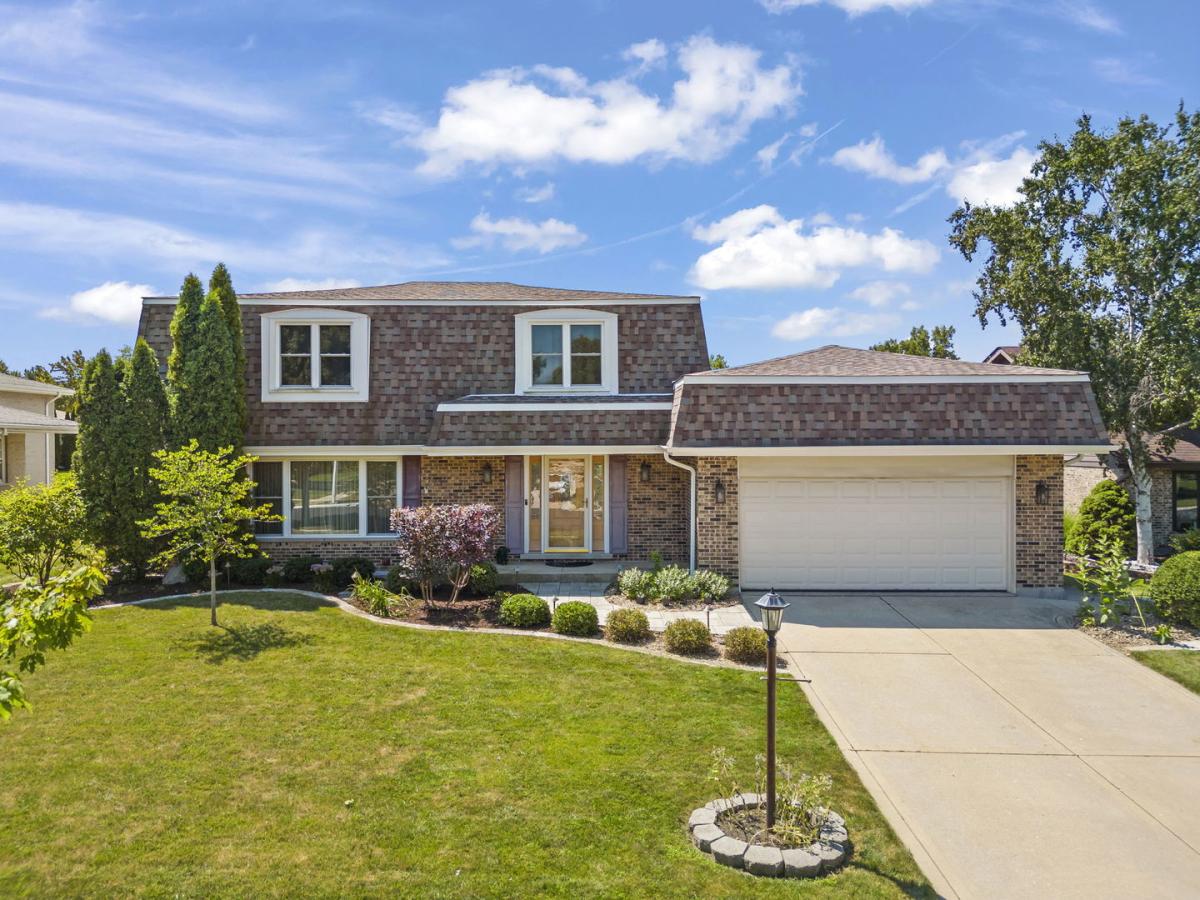
Move right in to this 4 bed, 2.5 bath Extended Regency model boasting over 3,500 SF of living space including the partially finished basement. This home has so much NEW to offer including a new roof, soffits and gutter guards (2021), new windows (2021), new dual zone HVAC (2021), new hot water heater (2020), new washer and dryer (2024), new insulation in attics, new circuit breaker, new flooring throughout and fresh paint (2026). The first floor is sprawling with two large living areas plus a separate dining room and a refreshed powder room. The kitchen features a new double convection oven with induction cooktop (2025), a new dishwasher (2025) and a new microwave (2026). On the second floor you will find four roomy bedrooms featuring large closets with California Closet systems, a primary ensuite including a new bath with marble shower plus a new second bathroom. The partially finished basement with egress windows features new luxury vinyl plank flooring (2026) and provides a blank slate to finish as you please. The very spacious crawl space has plenty of space for all of your storage needs. The beautiful, professionally landscaped backyard boasts a custom blue stone paver patio and pergola (2024) plus a new PVC fence (2019), French drain, Tuff Shed (2025) and landscape lighting. The two-car attached garage includes a 220V outlet for electric vehicle charging as well. You will love this location just steps to Terrace Park and minutes to top-rated schools and a multitude of restaurants, shopping and highways. Welcome Home!
Property Details
Price:
$550,000
MLS #:
MRD12764741
Status:
Active
Beds:
4
Baths:
3
Type:
Single Family
Subdivision:
Farmingdale Terrace
Neighborhood:
darien
Listed Date:
Oct 6, 2026
Finished Sq Ft:
2,372
Year Built:
1972
See this Listing
Schools
School District:
86
Elementary School:
Mark Delay School
Middle School:
Eisenhower Junior High School
High School:
Hinsdale South High School
Interior
Appliances
Double Oven, Microwave, Dishwasher, Refrigerator, Freezer, Washer, Dryer, Disposal, Stainless Steel Appliance(s), Electric Cooktop, Humidifier
Bathrooms
2 Full Bathrooms, 1 Half Bathroom
Cooling
Central Air
Flooring
Carpet, Wood
Heating
Natural Gas
Interior Features
Separate Dining Room
Laundry Features
Main Level
Exterior
Community Features
Park, Sidewalks, Street Paved
Construction Materials
Brick
Fencing
Fenced
Garage Spaces
2
Lot Features
Landscaped
Other Structures
Pergola, Shed(s)
Parking Features
Concrete, Garage Door Opener, Yes, Garage Owned, Attached, Garage
Parking Spots
2
Parking Total
2
Patio And Porch Features
Patio
Roof
Asphalt
Window Features
Screens
Financial
HOA Fee Frequency
Not Applicable
HOA Includes
None
Tax Year
2025
Taxes
$9,284
Map
Community
- Address609 Honey Locust Lane Darien IL
- SubdivisionFarmingdale Terrace
- CityDarien
- CountyDuPage
- Zip Code60561
Market Summary
Current real estate data for Single Family in Darien as of Oct 08, 2026
64
Single Family Listed
40
Avg DOM
252
Avg $ / SqFt
$581,086
Avg List Price
Property Summary
- Located in the Farmingdale Terrace subdivision, 609 Honey Locust Lane Darien IL is a Single Family for sale in Darien, IL, 60561. It is listed for $550,000 and features 4 beds, 3 baths, and has approximately 2,372 square feet of living space, and was originally constructed in 1972. The current price per square foot is $232. The average price per square foot for Single Family listings in Darien is $252. The average listing price for Single Family in Darien is $581,086.
Similar Listings Nearby



Copyright 2026. All rights reserved.
609 Honey Locust Lane
Darien, IL