
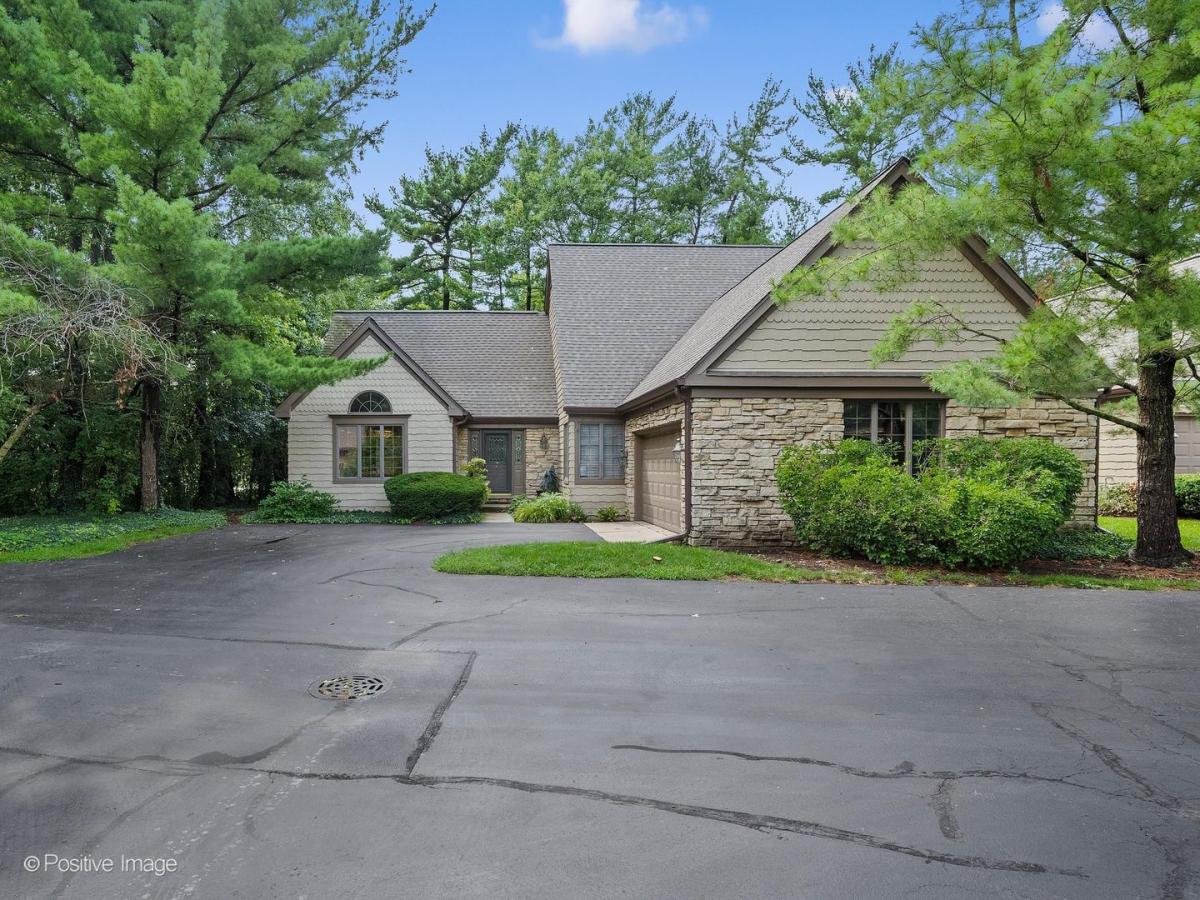
Rarely available and Much desired ranch townhome in the beautiful Woodlands subdivision of Darien. This end unit ranch style home stands alone and is brimming with many features and flexibility. This townhome features 2+ bedrooms, two full updated baths, updated large custom kitchen, dining room, office/den and a wonderful screened in porch of the dining room. The spacious living room features a cozy fireplace, vaulted ceilings, and an open concept feeling.This screened in porch was grandfathered years ago and is a wonderful added feature. The partially finished basement is perfect for another bedroom, toy room or family room. The other section of the basement has amazing storage space and room to expand. Sump pump with battery backup. The master bedroom features tray ceilings, ceiling fan, a walk-in closet and a beautiful updated master bath with separate glass enclosed walk-in shower and soaking tub. The first floor laundry room is perfect for easy access with no stairs! You will love the attached big 2 1/2 car garage with pull down stairs to a huge attic for more storage! A beautiful palladium window shines sunlight into the kitchen and breakfast room.(the custom light fixture also stays. This lovely white kitchen features built in double oven, Separate stovetop, trash compactor, micro, DW, refrigerator and Hardwood floors. Custom cabinetry with some glass front doors. Tons of storage. Great location, quiet and serene, close to transit, retail, shopping, restaurants, grade school and major highways. A wonderful place to live. Home is an estate and sold “as is” but everything in great working order.
Property Details
Price:
$575,000
MLS #:
MRD12729386
Status:
Pending
Beds:
2
Baths:
2
Type:
Condo
Subdivision:
Woodlands
Neighborhood:
darien
Listed Date:
Aug 13, 2026
Finished Sq Ft:
2,607
Year Built:
1987
See this Listing
Schools
School District:
86
Elementary School:
Mark Delay School
Middle School:
Eisenhower Junior High School
High School:
Hinsdale South High School
Interior
Appliances
Double Oven, Microwave, Dishwasher, Refrigerator, Washer, Dryer, Disposal, Trash Compactor, Humidifier
Bathrooms
2 Full Bathrooms
Cooling
Central Air
Fireplaces Total
1
Flooring
Hardwood, Carpet, Wood
Heating
Forced Air
Interior Features
Vaulted Ceiling(s), 1st Floor Bedroom, 1st Floor Full Bath, Storage, Built-in Features, Walk-In Closet(s), Bookcases, Open Floorplan
Laundry Features
Main Level, Gas Dryer Hookup, In Unit, Sink
Exterior
Association Amenities
Screened Porch
Common Walls
End Unit
Construction Materials
Cedar, Stone
Garage Spaces
2.5
Lot Features
Cul-De-Sac, Landscaped, Wooded, Mature Trees, Backs to Trees/Woods
Parking Features
Asphalt, Garage Door Opener, Yes, Garage Owned, Attached, Side Apron, Owned, Garage
Parking Spots
45
Parking Total
4.5
Patio And Porch Features
Screened
Roof
Asphalt
Window Features
Screens, Window Treatments, All, Wood Frames, Palladian Windows
Financial
HOA Fee
$371
HOA Fee Frequency
Monthly
HOA Includes
Insurance, Exterior Maintenance, Lawn Care, Snow Removal
Tax Year
2024
Taxes
$8,845
Map
Community
- Address1084 Larkspur Lane #1084 Darien IL
- SubdivisionWoodlands
- CityDarien
- CountyDuPage
- Zip Code60561
Market Summary
Property Summary
- Located in the Woodlands subdivision, 1084 Larkspur Lane #1084 Darien IL is a Condo for sale in Darien, IL, 60561. It is listed for $575,000 and features 2 beds, 2 baths, and has approximately 2,607 square feet of living space, and was originally constructed in 1987. The current price per square foot is $221. The average price per square foot for Condo listings in Darien is $229. The average listing price for Condo in Darien is $362,928.
Similar Listings Nearby



Copyright 2026. All rights reserved.
1084 Larkspur Lane #1084
Darien, IL