
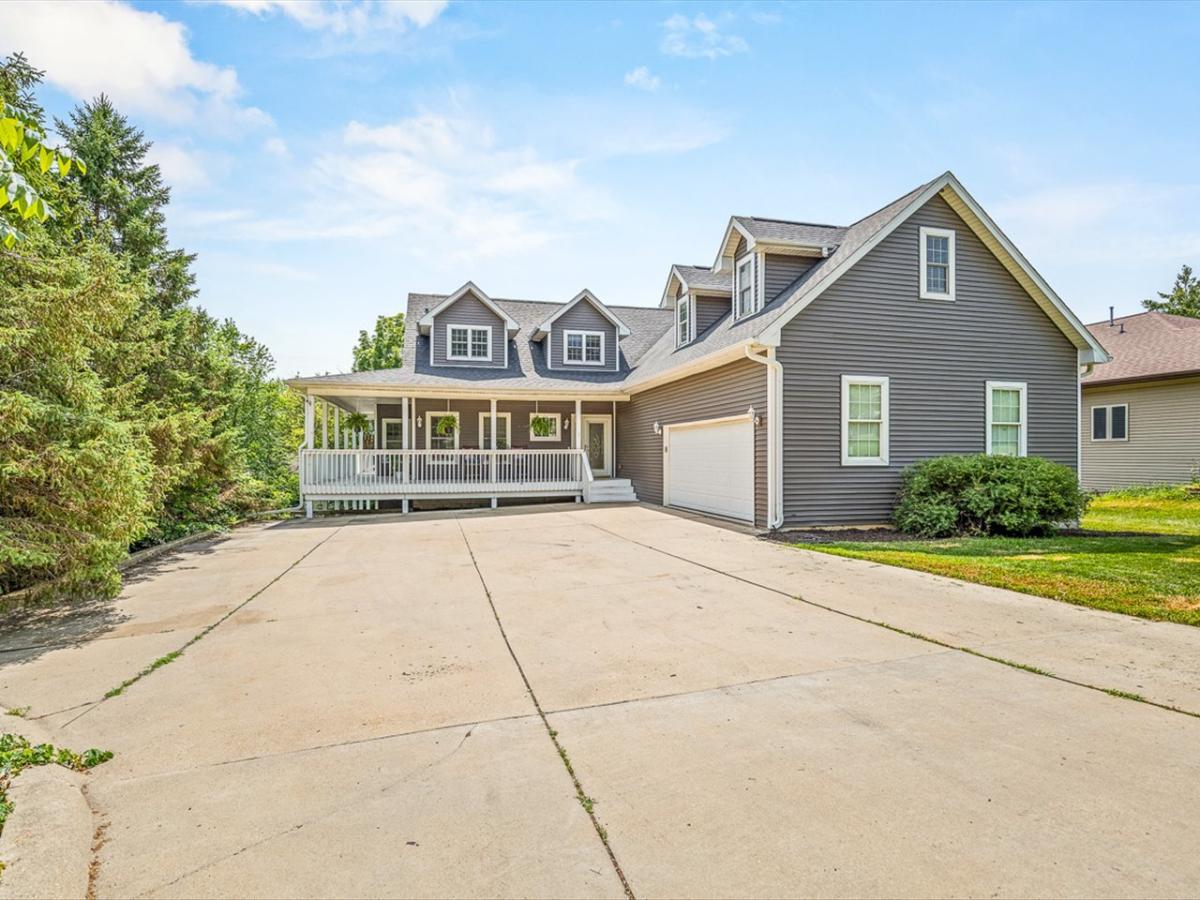
Welcome home to this stunning Lake Summerset retreat offering over 4,400 square feet of beautifully designed living space! From the moment you arrive, the inviting WRAPAROUND COVERED PORCH welcomes you to slow down and relax. Step inside to the OPEN GREAT ROOM where soaring ceilings and a spectacular one-and-a-half-story STONE FIREPLACE create a warm, welcoming atmosphere that’s perfect for gathering with family and friends. The beautifully RENOVATED KITCHEN is truly the heart of the home and offers abundant workspace, a large pantry, and an open design that keeps everyone connected. The spacious MAIN-FLOOR PRIMARY SUITE is a private retreat featuring two walk-in closets and a beautifully updated ensuite bath with dual sinks, elegant marble countertops, a jetted soaking tub, and a separate walk-in shower. Convenient FIRST-FLOOR LAUNDRY and beautiful hardwood floors throughout much of the main level and lower level add to the home’s thoughtful design. The WALKOUT LOWER LEVEL expands your living space with a SECOND FULL KITCHEN, an additional bedroom and family room, plus a full bath making it ideal for entertaining, overnight guests, or multi-generational living. Renovated bathrooms, generous room sizes, and an OVERSIZED GARAGE provide both comfort and functionality. The outside space provides a peaceful place to unwind, entertain, or simply enjoy nature. With exceptional living space, quality updates, and the incredible amenities of Lake Summerset, this is more than just a home-it’s a lifestyle waiting to be enjoyed. NEW ROOF (2026) AND BACK SIDING COMING!
Property Details
Price:
$379,000
MLS #:
MRD12709146
Status:
Active
Beds:
4
Baths:
4
Type:
Single Family
Neighborhood:
davis
Listed Date:
Jul 17, 2026
Finished Sq Ft:
2,475
Year Built:
2006
See this Listing
Schools
School District:
322
Interior
Bathrooms
3 Full Bathrooms, 1 Half Bathroom
Cooling
Central Air
Fireplaces Total
1
Heating
Natural Gas
Exterior
Community Features
Clubhouse, Park, Pool, Tennis Court(s), Lake, Water Rights, Gated
Construction Materials
Vinyl Siding
Garage Spaces
2.5
Parking Features
Attached, Garage
Parking Spots
25
Parking Total
2.5
Financial
HOA Fee
$1,175
HOA Fee Frequency
Annually
HOA Includes
Clubhouse, Pool, Lake Rights
Tax Year
2025
Taxes
$7,209
Map
Community
- Address1393 Chadbourne Drive Davis IL
- CityDavis
- CountyWinnebago
- Zip Code61019
Market Summary
Current real estate data for Single Family in Davis as of Oct 04, 2026
17
Single Family Listed
41
Avg DOM
147
Avg $ / SqFt
$353,194
Avg List Price
Property Summary
- 1393 Chadbourne Drive Davis IL is a Single Family for sale in Davis, IL, 61019. It is listed for $379,000 and features 4 beds, 4 baths, and has approximately 2,475 square feet of living space, and was originally constructed in 2006. The current price per square foot is $153. The average price per square foot for Single Family listings in Davis is $147. The average listing price for Single Family in Davis is $353,194.
Similar Listings Nearby


Copyright 2026. All rights reserved.
1393 Chadbourne Drive
Davis, IL