
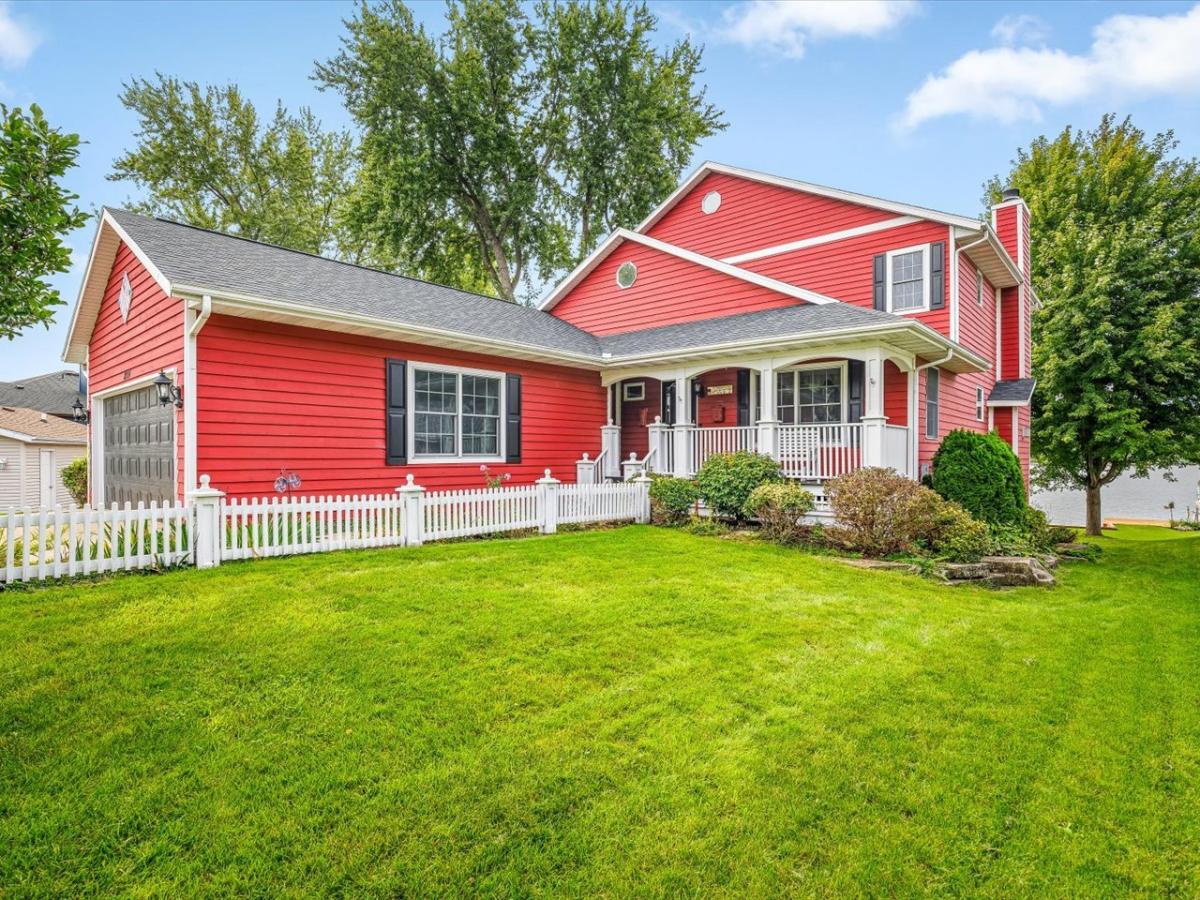
If you’ve been dreaming of a true LAKEFRONT lifestyle, this exceptional 5-bedroom, 4-full-bath custom home with over 4,000 square feet delivers the space, views, and waterfront experience you’ve been waiting for. Situated in an EXCELLENTLOCATION ON THE LAKE, this property offers breathtaking water views from most rooms, an easy flat walk to the shoreline, and a waterfront you’ll never want to leave. Step outside and experience your own private slice of the lake, complete with a steel seawall, NEW pier, and sandy beach area. Inside, the home was designed to bring the lake into your everyday life. The enormous kitchen offers an abundance of cabinetry and counter space, convenient slide-out drawers, and a rare butler’s pantry with its own sink and refrigerator. The kitchen flows effortlessly into the living room, where a beautiful brick gas fireplace creates a warm gathering space framed by lake views. The main level offers a bedroom, full bathroom, spacious laundry room, and a charming corner office that could easily become a dining room. Upstairs, the enormous primary suite is a true retreat, featuring vaulted ceilings, a private ensuite bath, and its own deck overlooking the lake. Just off the primary suite is a versatile bonus room-perfect for a quiet sitting area, home office, or whatever your lake-house dreams require. NEW carpeting is being installed on the upper level and stairs. And then there’s the walkout lower level-a wonderful surprise that adds an entirely different dimension to this home. Walls of windows showcase the lake while two additional bedrooms, a full bathroom, family room with gas fireplace, and second kitchen create an ideal space for guests, extended family, or unforgettable lake weekends with friends. Throughout the home, thoughtful touches such as numerous window seats invite you to stop, sit, and simply enjoy the view. Zoned heating and air conditioning on all three levels provide year-round comfort, while a Generac generator, NEW WATER HEATER and NEW ROOF 2026 add peace of mind. Exterior recently repainted 2026. This isn’t simply a home on the water. It’s a place to make memories.
Property Details
Price:
$689,000
MLS #:
MRD12771297
Status:
Active
Beds:
5
Baths:
4
Type:
Single Family
Neighborhood:
davis
Listed Date:
Sep 27, 2026
Finished Sq Ft:
4,048
Year Built:
2003
See this Listing
Schools
School District:
322
Interior
Bathrooms
4 Full Bathrooms
Below Grade Finished Area
1400
Cooling
Central Air, Zoned
Fireplaces Total
2
Flooring
Hardwood, Laminate
Heating
Natural Gas
Interior Features
Vaulted Ceiling(s), 1st Floor Bedroom, 1st Floor Full Bath, Open Floorplan, Separate Dining Room, Pantry
Laundry Features
Main Level
Exterior
Construction Materials
Wood Siding
Garage Spaces
2.5
Parking Features
Yes, Attached, Garage
Parking Spots
25
Parking Total
2.5
Roof
Asphalt
Window Features
Skylight(s), Window Treatments, Drapes
Financial
HOA Fee
$1,175
HOA Fee Frequency
Annually
HOA Includes
Clubhouse, Pool, Lake Rights
Tax Year
2025
Taxes
$8,251
Map
Community
- Address2234 Breckenboro Road Davis IL
- CityDavis
- CountyWinnebago
- Zip Code61019
Market Summary
Current real estate data for Single Family in Davis as of Oct 04, 2026
17
Single Family Listed
41
Avg DOM
147
Avg $ / SqFt
$353,194
Avg List Price
Property Summary
- 2234 Breckenboro Road Davis IL is a Single Family for sale in Davis, IL, 61019. It is listed for $689,000 and features 5 beds, 4 baths, and has approximately 4,048 square feet of living space, and was originally constructed in 2003. The current price per square foot is $170. The average price per square foot for Single Family listings in Davis is $147. The average listing price for Single Family in Davis is $353,194.
Similar Listings Nearby


Copyright 2026. All rights reserved.
2234 Breckenboro Road
Davis, IL