
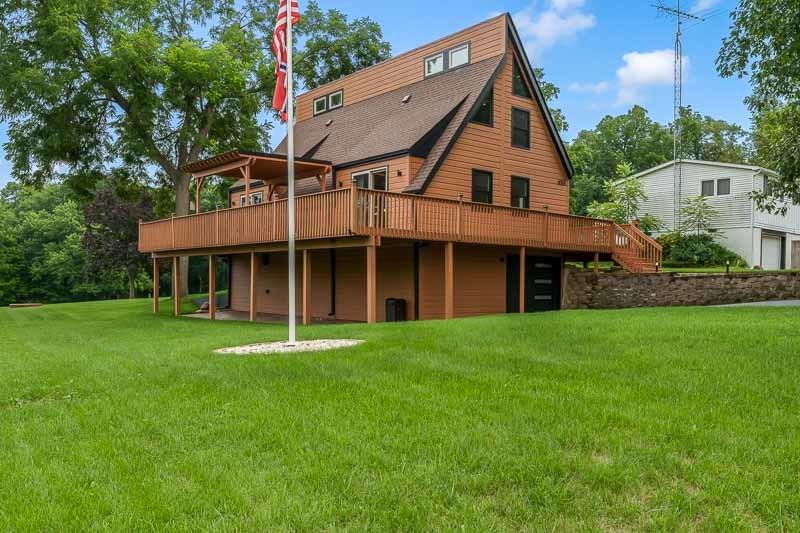
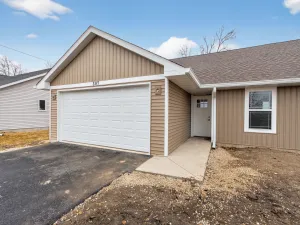
Meticulously maintained and beautifully presented, this bright and airy 3-bedroom, 1.5- bath A-frame offers distinctive architecture, thoughtful updates, and a wonderful connection to the outdoors. Featuring almost 700 sf of deck space and backing to shared community green space, the property pairs an inviting setting with an indoor/outdoor life balance. Inside, natural light complements the home’s open, welcoming feel, while a high-end statement front door creates a “WOW” first impression. The kitchen features a stainless dishwasher, refrigerator, microwave, and stove-all new in 2023. New smoke and carbon monoxide detectors, switches, and outlets, all new in 2023. Dual-mode light fixtures allow you to easily adjust brightness, and the main floor bedroom features brand-new carpet installed in 2026. All siding, trim, gutters, foundation, and deck were painted or stained in 2025. The garage door is new in 2025; an electric vehicle charger in the garage adds another modern convenience. Low-maintenance exterior landscaping is enhanced by hardwired landscape lighting, while a wireless pet fence adds functionality to the outdoor space. With its memorable A-frame design, extensive updates, beautifully maintained condition, and backdrop of shared community green space, this exceptional property offers character and convenience in a truly special setting. WELCOME HOME!
Property Details
Price:
$250,000
MLS #:
MRD12733376
Status:
Active
Beds:
3
Baths:
2
Type:
Single Family
Neighborhood:
davis
Listed Date:
Aug 14, 2026
Finished Sq Ft:
1,540
Year Built:
1975
See this Listing
Schools
School District:
201
Elementary School:
Dakota Elementary School
Middle School:
Dakota Jr Sr High School
High School:
Dakota Jr Sr High School
Interior
Appliances
Range, Microwave, Dishwasher, Refrigerator, Washer, Dryer, Disposal, Cooktop, Water Softener
Bathrooms
1 Full Bathroom, 1 Half Bathroom
Cooling
Central Air
Heating
Electric
Interior Features
Vaulted Ceiling(s), Cathedral Ceiling(s), 1st Floor Bedroom, 1st Floor Full Bath, Walk-In Closet(s)
Exterior
Architectural Style
A-Frame
Community Features
Clubhouse, Pool, Tennis Court(s), Lake, Water Rights, Other
Construction Materials
Cedar, Wood Siding
Exterior Features
Fire Pit, Other
Fencing
Invisible
Garage Spaces
2
Other Structures
Pergola
Parking Features
Asphalt, Garage Door Opener, Tandem, Yes, Garage Owned, Attached, Garage
Parking Spots
2
Parking Total
2
Patio And Porch Features
Deck
Roof
Asphalt
Financial
HOA Fee
$1,175
HOA Fee Frequency
Annually
HOA Includes
Clubhouse, Pool, Lake Rights, Other
Tax Year
2025
Taxes
$5,708
Map
Community
- Address456 Marstonmoor Road Davis IL
- CityDavis
- CountyStephenson
- Zip Code61019
Market Summary
Current real estate data for Single Family in Davis as of Oct 04, 2026
17
Single Family Listed
41
Avg DOM
147
Avg $ / SqFt
$353,194
Avg List Price
Property Summary
- 456 Marstonmoor Road Davis IL is a Single Family for sale in Davis, IL, 61019. It is listed for $250,000 and features 3 beds, 2 baths, and has approximately 1,540 square feet of living space, and was originally constructed in 1975. The current price per square foot is $162. The average price per square foot for Single Family listings in Davis is $147. The average listing price for Single Family in Davis is $353,194.
Similar Listings Nearby


Copyright 2026. All rights reserved.
456 Marstonmoor Road
Davis, IL