
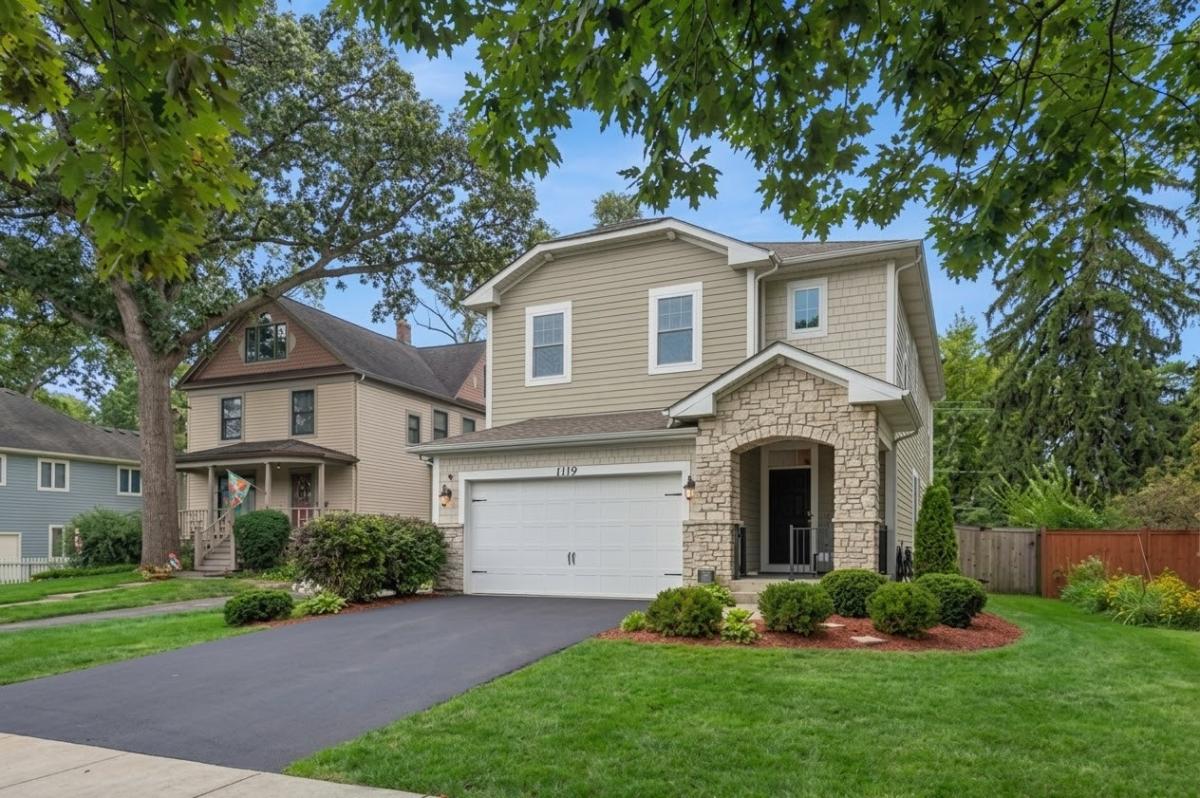
Everything on your wishlist is here! Ideally situated within walking distance of downtown Deerfield, schools, parks, and the Metra station, this newer-construction residence spans nearly 4,000 square feet. Featuring an open concept layout, it was thoughtfully designed for today’s family lifestyle. Arrive at this impressive residence and find a charming front porch positioned east to take in morning sunrises. The magnificent two-story foyer highlights thoughtfully placed windows and a lovely staircase. Gleaming hardwood flooring spans the main level, complemented by crisp white trim, sleek contemporary lighting, and stylish modern finishes. An expansive dining space flows seamlessly into a sun-filled great room centered around a cozy wood-burning fireplace, adjacent to the breakfast area and gourmet kitchen. Entertaining and everyday cooking are a joy in this chef’s kitchen featuring a sprawling center island, pristine white quartz countertops, custom cabinetry, and premium appliances. A half bath and functional mudroom round out the main floor. At the top of the stairs, an inviting reading nook provides a tranquil escape. The sprawling primary sanctuary offers an upscale spa-inspired bathroom with a generous shower, deep soaking tub, dual-sink vanity, and private water closet. Its extensive walk-in closet includes custom shelving for optimal storage. Three additional well-appointed bedrooms are offered upstairs, featuring two connected by a Jack & Jill bathroom, along with another full hall bath. A dedicated second-floor laundry room showcases a side-by-side washer and dryer, butcher block folding counter, utility sink, and built-in storage. Hosting guests is effortless in the lower-level recreation space, complete with a game area, custom bar with built-in tap, dedicated workout zone, and full bath. Unwind on the outdoor terrace, offering ample space for lounge seating, outdoor dining, grilling, and enjoying evening sunsets. The fully enclosed yard features a fire pit, making it perfect for lawn games and gardening. The two-car garage comes equipped with a 220v line for EV charging or heater, fresh epoxy flooring, and custom storage shelving. Enjoy complete peace of mind with meticulously cared-for mechanical systems, a newer sump pump, whole-house humidifier, and a portable generator hookup. Welcome home!
Property Details
Price:
$1,100,000
MLS #:
MRD12753406
Status:
Active
Beds:
4
Baths:
5
Type:
Single Family
Neighborhood:
deerfieldbannockburnriverwoods
Listed Date:
Sep 8, 2026
Finished Sq Ft:
3,932
Year Built:
2018
See this Listing
Schools
School District:
113
Elementary School:
Walden Elementary School
Middle School:
Alan B Shepard Middle School
High School:
Deerfield High School
Interior
Appliances
Range, Microwave, Dishwasher, Refrigerator, Washer, Dryer, Disposal, Range Hood, Humidifier
Bathrooms
4 Full Bathrooms, 1 Half Bathroom
Cooling
Central Air
Fireplaces Total
1
Flooring
Hardwood
Heating
Natural Gas, Forced Air
Interior Features
Walk-In Closet(s), High Ceilings, Open Floorplan, Separate Dining Room
Laundry Features
Upper Level, Sink
Exterior
Architectural Style
Traditional
Community Features
Park, Tennis Court(s), Curbs, Sidewalks, Street Lights, Street Paved
Construction Materials
Combination
Fencing
Fenced
Garage Spaces
2
Parking Features
Concrete, Garage Door Opener, Yes, Garage Owned, Attached, Garage
Parking Spots
2
Parking Total
2
Patio And Porch Features
Deck
Roof
Asphalt
Financial
HOA Fee Frequency
Not Applicable
HOA Includes
None
Tax Year
2024
Taxes
$27,677
Map
Community
- Address1110 Chestnut Street Deerfield IL
- CityDeerfield
- CountyLake
- Zip Code60015
Market Summary
Current real estate data for Single Family in Deerfield as of Oct 07, 2026
52
Single Family Listed
75
Avg DOM
342
Avg $ / SqFt
$1,062,843
Avg List Price
Property Summary
- 1110 Chestnut Street Deerfield IL is a Single Family for sale in Deerfield, IL, 60015. It is listed for $1,100,000 and features 4 beds, 5 baths, and has approximately 3,932 square feet of living space, and was originally constructed in 2018. The current price per square foot is $280. The average price per square foot for Single Family listings in Deerfield is $342. The average listing price for Single Family in Deerfield is $1,062,843.
Similar Listings Nearby




Copyright 2026. All rights reserved.
1110 Chestnut Street
Deerfield, IL