
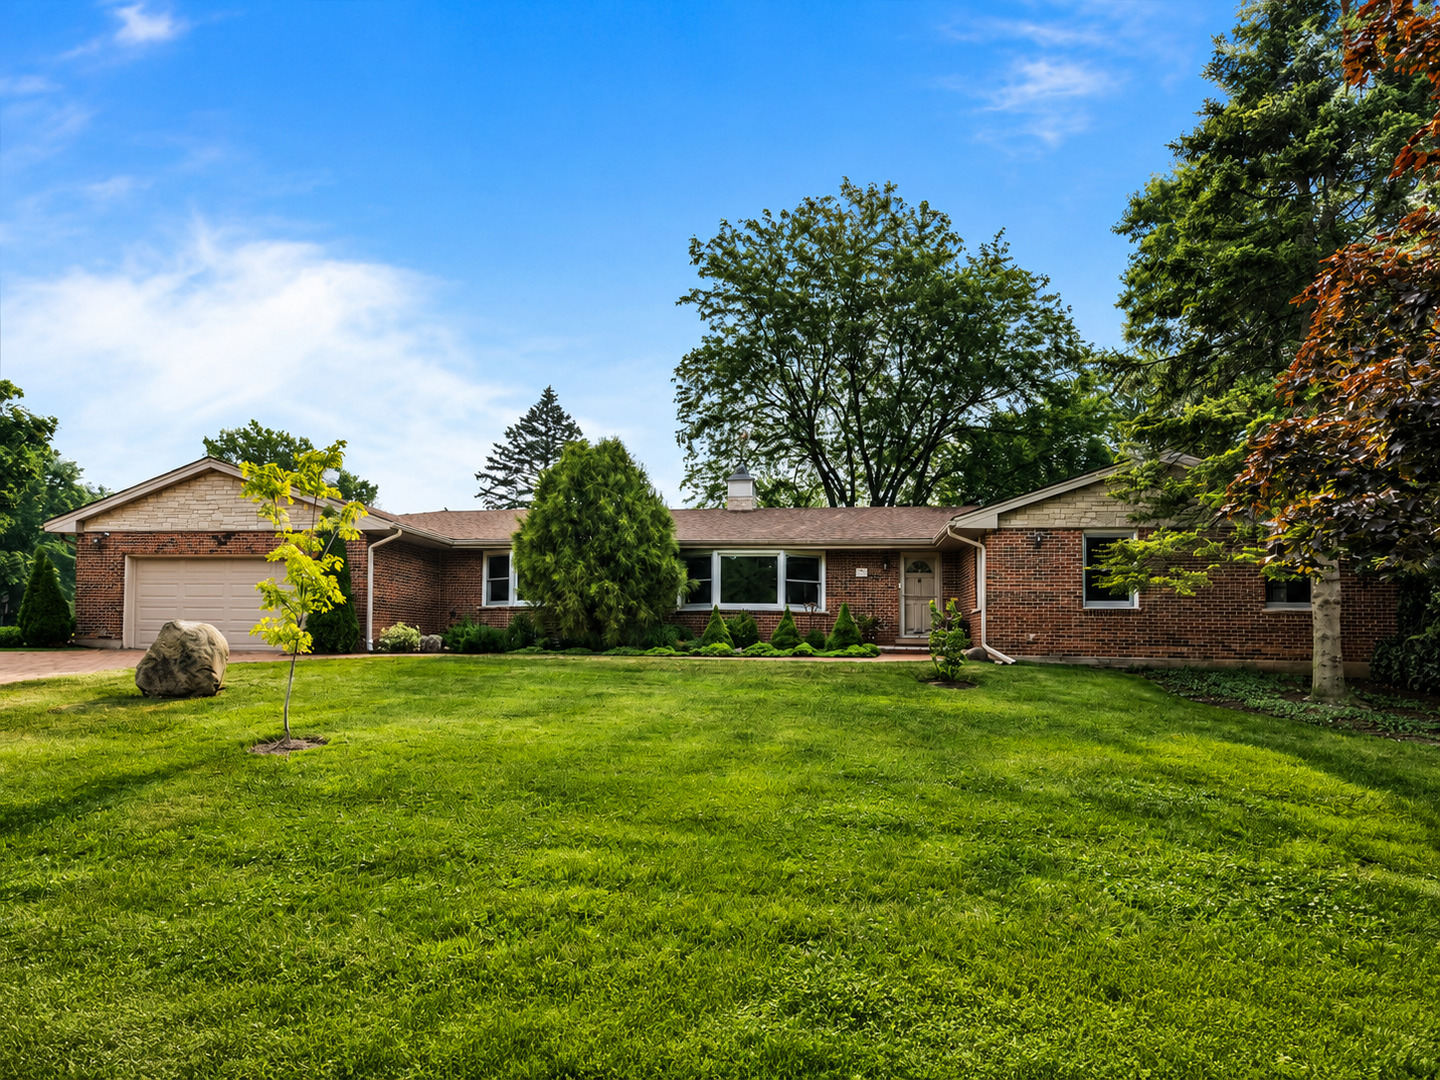
New price. Updated 5-bedroom, 3 1/2 bath ranch on a private 1.86-acre corner lot at Carol Lane and Hickory Knoll Road. This ranch offers 3,639 square feet of finished living space: 2,333 square feet on the main level plus a 1,306-square-foot finished basement. The 2020 kitchen renovation includes solid maple cabinetry, a stainless steel BlueStar range and hood, and granite countertops, with cherry hardwood floors running through the main level. The family room features a gas fireplace with a stone surround, cypress wood beams frame the living room, and the dining room has a bay window. Sliding doors from the kitchen, family room, and primary bedroom open to two cedar decks built in 2024. The main level primary suite includes a walk-in closet with built-ins and a private bath with a soaking tub. Three more bedrooms and a hall bath renovated in 2020 complete the main level. The finished basement adds a fifth bedroom with an egress window, a home office, a full bath, and a recreation room. The park-like backyard includes a hot tub, pergola, shed, and brick paver patio, with the patio and brick paver driveway completed in 2025. Heated garage with epoxy floor and extra storage. Roof 2024, furnace 2019, air conditioning 2021, water heater 2022, and Generac generator 2019. Option to connect to Deerfield municipal utilities. About half a mile to Woodland Park, one mile to Mitchell Pool, and two miles to downtown Deerfield, Deerfield Metra, Whole Foods, Starbucks, shops, and restaurants. Near Wilmot Elementary School and Caruso Middle School.
Property Details
Price:
$1,200,000
MLS #:
MRD12709798
Status:
Active
Beds:
4
Baths:
4
Type:
Single Family
Neighborhood:
deerfieldbannockburnriverwoods
Listed Date:
Jul 20, 2026
Finished Sq Ft:
2,333
Year Built:
1973
See this Listing
Schools
School District:
113
Elementary School:
Wilmot Elementary School
Middle School:
Charles J Caruso Middle School
High School:
Deerfield High School
Interior
Appliances
Range, Microwave, Dishwasher, Refrigerator, Washer, Dryer, Disposal, Stainless Steel Appliance(s), Range Hood
Bathrooms
3 Full Bathrooms, 1 Half Bathroom
Below Grade Finished Area
1328
Cooling
Central Air
Fireplaces Total
1
Flooring
Hardwood
Heating
Natural Gas
Interior Features
1st Floor Bedroom, 1st Floor Full Bath, Walk-In Closet(s), Beamed Ceilings, Granite Counters, Separate Dining Room
Laundry Features
Main Level
Exterior
Construction Materials
Brick
Exterior Features
Hot Tub
Fencing
Invisible
Garage Spaces
2
Other Structures
Pergola, Shed(s)
Parking Features
Brick Driveway, Garage Door Opener, Heated Garage, Yes, Attached, Garage
Parking Spots
2
Parking Total
2
Patio And Porch Features
Deck, Patio
Roof
Asphalt
Window Features
Screens
Financial
HOA Fee Frequency
Not Applicable
HOA Includes
None
Tax Year
2025
Taxes
$18,936
Map
Community
- Address1447 Carol Lane Deerfield IL
- CityDeerfield
- CountyLake
- Zip Code60015
Market Summary
Current real estate data for Single Family in Deerfield as of Oct 05, 2026
53
Single Family Listed
76
Avg DOM
342
Avg $ / SqFt
$1,032,975
Avg List Price
Property Summary
- 1447 Carol Lane Deerfield IL is a Single Family for sale in Deerfield, IL, 60015. It is listed for $1,200,000 and features 4 beds, 4 baths, and has approximately 2,333 square feet of living space, and was originally constructed in 1973. The current price per square foot is $514. The average price per square foot for Single Family listings in Deerfield is $342. The average listing price for Single Family in Deerfield is $1,032,975.
Similar Listings Nearby


Copyright 2026. All rights reserved.
1447 Carol Lane
Deerfield, IL