
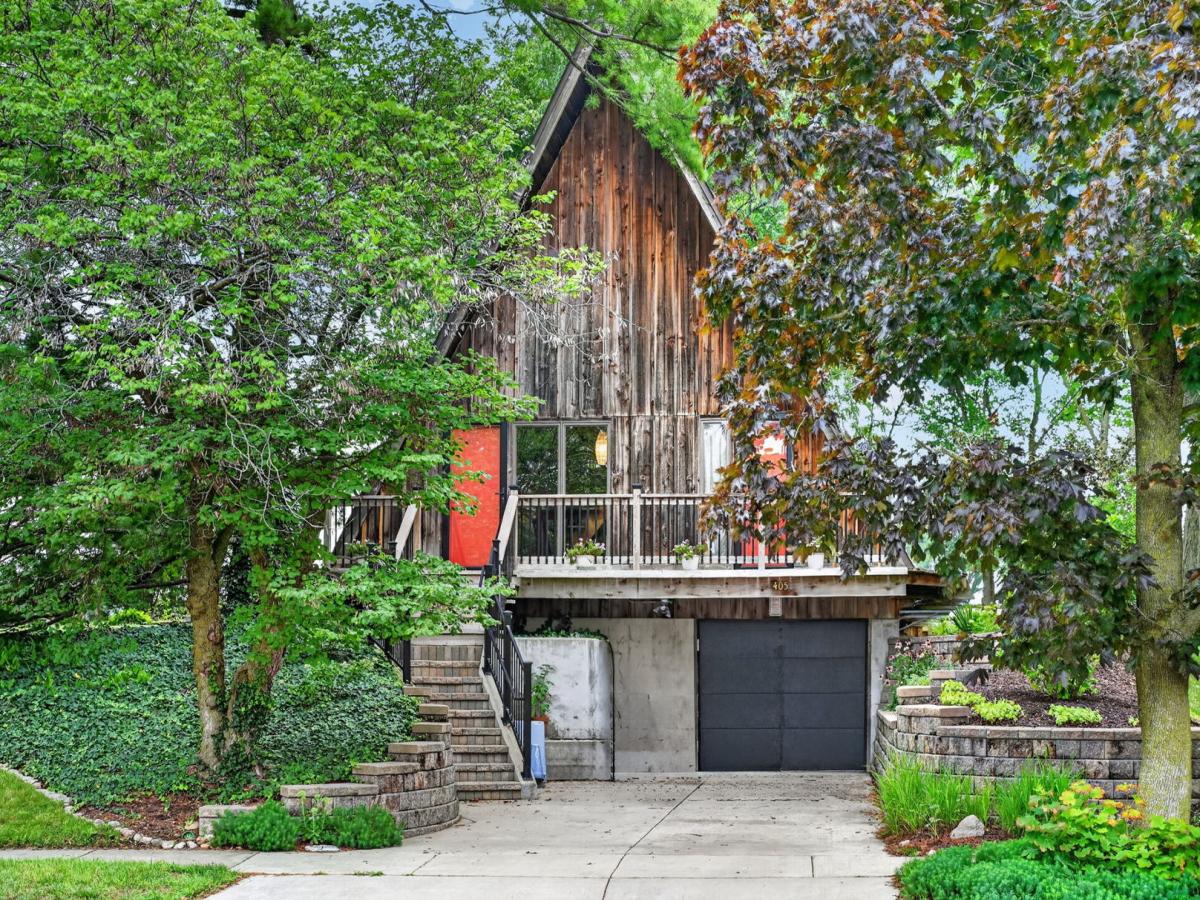
Welcome to a home that’s anything but ordinary. Built in 1963, this distinctive A-frame home blends authentic mid-century modern character with warm natural elements and a peaceful setting in DeKalb. At the heart of the home is a stunning living room, where high ceilings emphasize the dramatic A-frame architecture and pinewood floors bring warmth throughout the space. The galley kitchen continues the MCM feel with solid wood cabinetry, stone countertops, an induction stove, and newer appliances. Above, a spacious loft with high ceilings creates the perfect setting for a home office, reading nook, studio, or creative space. Adding to the home’s mid-century appeal, the loft features a beautiful solid wood mid-century modern desk that will convey with the home. This home offers 3 bedrooms and 1.5 bathrooms, with a convenient half bath on the main floor and the bedrooms along with the main full bathroom located on the lower level. The lower level also features a separate dressing room, providing additional flexible space. A bright and inviting sunroom may quickly become your favorite spot in the house-enjoy your morning coffee while watching the birds and overlooking the peaceful garden. Outside, the home’s cedar siding and wraparound deck complement its natural surroundings. The professionally landscaped garden features a charming walkway surrounded by established flowers along with two pear trees and an apple tree. Beyond the backyard, an open field provides a beautiful, peaceful backdrop and an added sense of space. A one-car garage, newer appliances, and approximately 2018 improvements including new roof and driveway retaining wall complete the property. For those who appreciate architecture with personality, original details, and spaces that feel connected to nature, this special A-frame offers a rare opportunity to own a home with true mid-century character.
Property Details
Price:
$300,000
MLS #:
MRD12734950
Status:
Active Under Contract
Beds:
0
Baths:
2
Type:
Single Family
Neighborhood:
dekalb
Listed Date:
Aug 18, 2026
Finished Sq Ft:
1,414
Year Built:
1963
See this Listing
Schools
School District:
428
Interior
Appliances
Dishwasher, Refrigerator, Stainless Steel Appliance(s), Cooktop, Oven, Electric Cooktop
Bathrooms
1 Full Bathroom, 1 Half Bathroom
Cooling
Wall Unit(s)
Heating
Electric
Exterior
Architectural Style
A-Frame
Construction Materials
Cedar
Garage Spaces
1
Parking Features
Concrete, Yes, Garage Owned, Attached, Garage
Parking Spots
1
Parking Total
1
Patio And Porch Features
Deck
Roof
Asphalt
Financial
HOA Fee Frequency
Not Applicable
HOA Includes
None
Tax Year
2025
Taxes
$4,752
Map
Community
- Address405 Fairmont Drive DeKalb IL
- CityDeKalb
- CountyDeKalb
- Zip Code60115
Market Summary
Current real estate data for Single Family in DeKalb as of Oct 05, 2026
63
Single Family Listed
45
Avg DOM
174
Avg $ / SqFt
$295,060
Avg List Price
Property Summary
- 405 Fairmont Drive DeKalb IL is a Single Family for sale in DeKalb, IL, 60115. It is listed for $300,000 and features 0 beds, 2 baths, and has approximately 1,414 square feet of living space, and was originally constructed in 1963. The current price per square foot is $212. The average price per square foot for Single Family listings in DeKalb is $174. The average listing price for Single Family in DeKalb is $295,060.
Similar Listings Nearby



Copyright 2026. All rights reserved.
405 Fairmont Drive
DeKalb, IL