
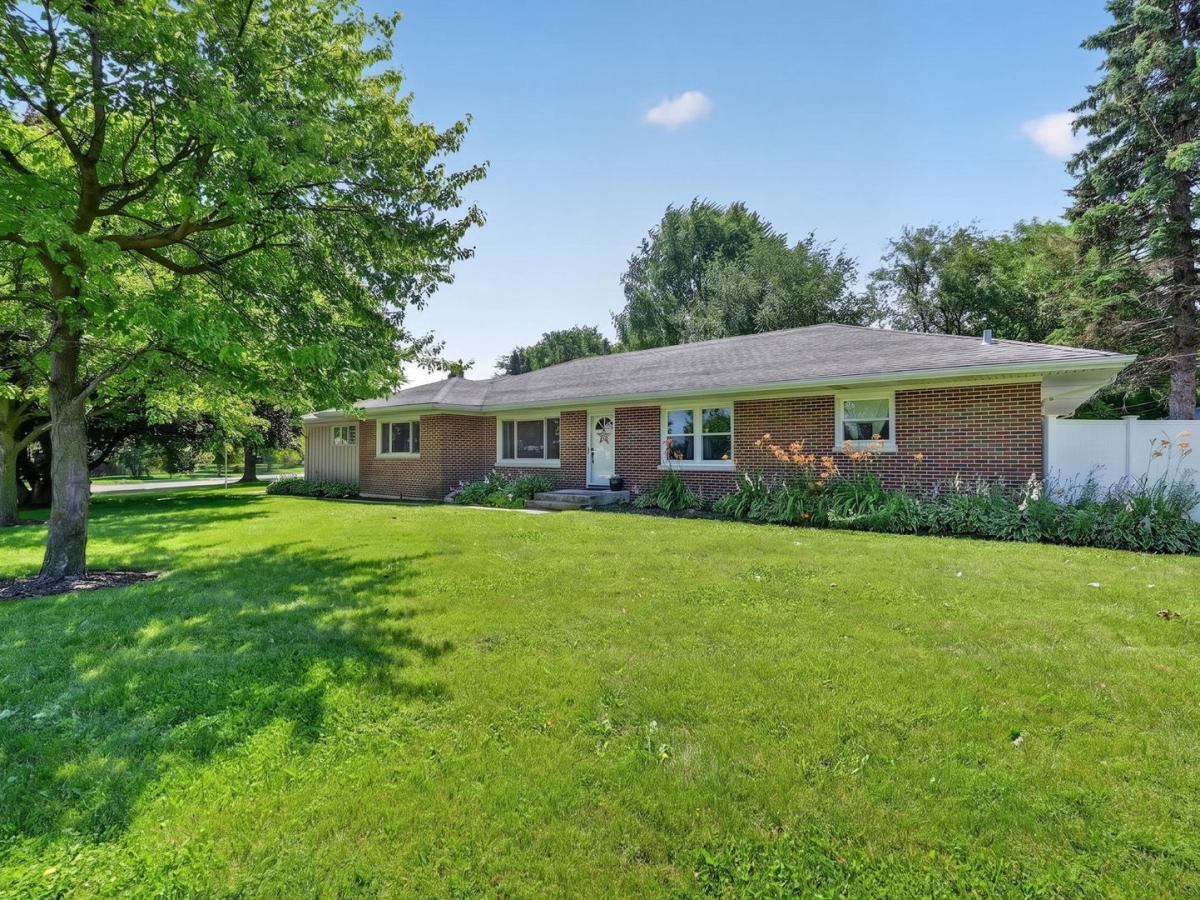
Welcome home and discover the comfort and convenience of this 4-bedroom, 3-bath brick ranch situated on a desirable corner lot with mature landscaping and outstanding curb appeal. Offering over 3,300 square feet of finished living space, this home provides the perfect blend of comfort, functionality, and room to entertain. Step inside to a bright and inviting living room featuring oversized picture windows that fill the space with natural light. The kitchen offers a functional layout with stainless steel appliances, a center island, and an adjoining dining area. Convenient first-floor laundry adds to the home’s practical floor plan. Designed with privacy in mind, this split-bedroom ranch features a spacious primary suite tucked away from the additional bedrooms, creating a peaceful retreat. Three additional bedrooms and two full bathrooms on the main level provide plenty of space for family, guests, or a home office. The finished basement significantly expands your living space and is ideal for entertaining. Enjoy a large recreation room, a cozy fireplace, a full bathroom, a versatile bonus room, and both a wet bar and a dry bar, creating the perfect setting for game days, movie nights, or gatherings with family and friends. Step outside to the fully fenced backyard, offering plenty of room for pets, play, gardening, or outdoor entertaining. The oversized 2.5 car attached garage provides ample space for vehicles, storage, and hobbies. Additional updates include a new furnace and central air conditioning in 2024, offering added comfort and peace of mind. This move-in-ready brick ranch offers a desirable split-bedroom floor plan, generous living spaces, and an exceptional finished basement that’s ready for entertaining. Don’t miss the opportunity to make this wonderful home yours-schedule your private showing today!
Property Details
Price:
$349,900
MLS #:
MRD12752170
Status:
Active
Beds:
4
Baths:
3
Type:
Single Family
Subdivision:
Country Club Estates
Neighborhood:
dekalb
Listed Date:
Sep 4, 2026
Finished Sq Ft:
3,304
Year Built:
1951
See this Listing
Schools
School District:
428
Interior
Appliances
Range, Dishwasher, Refrigerator, Washer, Dryer, Stainless Steel Appliance(s)
Bathrooms
3 Full Bathrooms
Below Grade Finished Area
1522
Cooling
Central Air
Fireplaces Total
1
Flooring
Laminate
Heating
Natural Gas
Interior Features
Dry Bar, Wet Bar, 1st Floor Bedroom, 1st Floor Full Bath, Built-in Features, Walk-In Closet(s)
Laundry Features
Main Level
Exterior
Community Features
Park, Curbs, Sidewalks, Street Lights, Street Paved
Construction Materials
Brick, Cedar
Fencing
Fenced
Garage Spaces
2.5
Lot Features
Corner Lot, Mature Trees
Parking Features
Concrete, Garage Door Opener, Yes, Garage Owned, Attached, Garage
Parking Spots
25
Parking Total
2.5
Patio And Porch Features
Patio
Roof
Asphalt
Financial
HOA Fee Frequency
Not Applicable
HOA Includes
None
Tax Year
2025
Taxes
$5,220
Map
Community
- Address2230 N 1st Street DeKalb IL
- SubdivisionCountry Club Estates
- CityDeKalb
- CountyDeKalb
- Zip Code60115
Market Summary
Current real estate data for Single Family in DeKalb as of Oct 05, 2026
62
Single Family Listed
47
Avg DOM
175
Avg $ / SqFt
$292,997
Avg List Price
Property Summary
- Located in the Country Club Estates subdivision, 2230 N 1st Street DeKalb IL is a Single Family for sale in DeKalb, IL, 60115. It is listed for $349,900 and features 4 beds, 3 baths, and has approximately 3,304 square feet of living space, and was originally constructed in 1951. The current price per square foot is $106. The average price per square foot for Single Family listings in DeKalb is $175. The average listing price for Single Family in DeKalb is $292,997.
Similar Listings Nearby



Copyright 2026. All rights reserved.
2230 N 1st Street
DeKalb, IL