
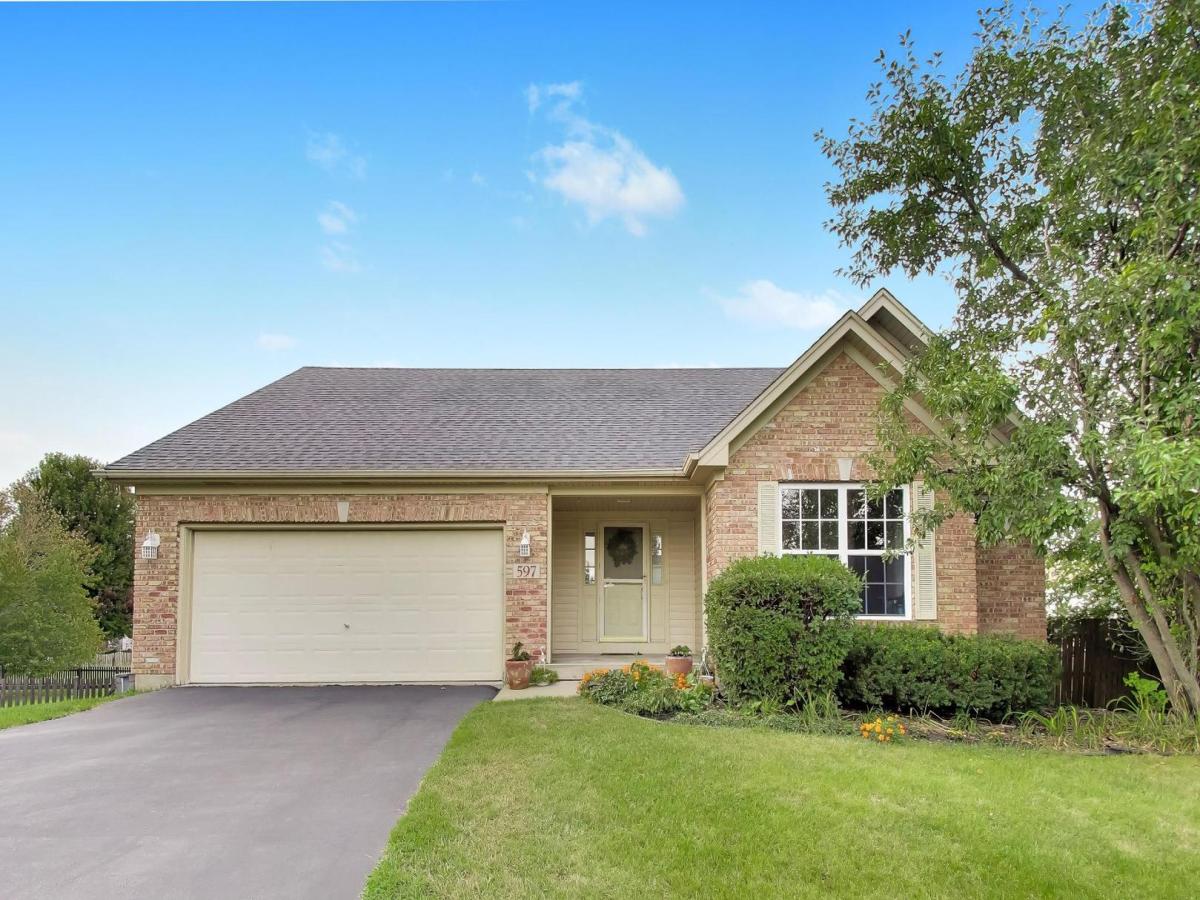
Sought after ranch nestled in a cul-de-sac, this charming 4-bedroom, 3-bathroom residence presents a haven of comfort and style. The spacious fenced yard beckons with its inviting ambiance, complemented by a two-level deck, ideal for al fresco entertaining or serene relaxation. Step inside to discover a beautifully remodeled kitchen adorned with sleek white shaker cabinetry, seamlessly flowing into the open dining area and living room accentuated by a cozy fireplace and soaring cathedral ceilings-an inviting great room designed for effortless gatherings. The split bedroom floor plan offers privacy, with the primary bedroom retreat occupying one side, complete with its own ensuite bath and generous walk-in closet. Convenience meets functionality with a first-floor laundry room. Downstairs, the finished basement reveals additional living space, featuring an office area, storage, a versatile recreation room, and an additional bedroom and a full bathroom-a perfect retreat for guests or a growing family. With its impeccable blend of modern updates, thoughtful design, and prime location convenient to I-88 and NIU, this residence embodies the epitome of comfortable, contemporary living-a rare find sure to captivate discerning buyers. Don’t miss out on the opportunity to make this your forever home. NEW AC & FURNACE2025 NEW WASHER & DRYER NEW WATER FILTRATION SYSTEM 2025
Property Details
Price:
$349,900
MLS #:
MRD12760127
Status:
Active
Beds:
3
Baths:
3
Type:
Single Family
Subdivision:
Kensington Pointe
Neighborhood:
dekalb
Listed Date:
Sep 20, 2026
Finished Sq Ft:
1,301
Year Built:
2000
See this Listing
Schools
School District:
428
Elementary School:
Tyler Elementary School
Middle School:
Huntley Middle School
High School:
De Kalb High School
Interior
Appliances
Range, Microwave, Dishwasher, Refrigerator, Washer, Dryer, Disposal
Bathrooms
3 Full Bathrooms
Below Grade Finished Area
894
Cooling
Central Air
Fireplaces Total
1
Flooring
Hardwood
Heating
Natural Gas, Forced Air
Interior Features
Cathedral Ceiling(s), Walk-In Closet(s), Open Floorplan
Laundry Features
Gas Dryer Hookup, In Unit
Exterior
Architectural Style
Ranch
Community Features
Park, Lake, Curbs, Sidewalks, Street Lights, Street Paved
Construction Materials
Vinyl Siding, Brick
Fencing
Fenced
Garage Spaces
2
Lot Features
Cul-De-Sac
Parking Features
Asphalt, Garage Door Opener, Yes, Garage Owned, Attached, Garage
Parking Spots
2
Parking Total
2
Patio And Porch Features
Deck
Roof
Asphalt
Financial
HOA Fee Frequency
Not Applicable
HOA Includes
None
Tax Year
2022
Taxes
$6,543
Map
Community
- Address597 Turnbury W Court DeKalb IL
- SubdivisionKensington Pointe
- CityDeKalb
- CountyDeKalb
- Zip Code60115
Market Summary
Current real estate data for Single Family in DeKalb as of Oct 05, 2026
61
Single Family Listed
46
Avg DOM
175
Avg $ / SqFt
$292,472
Avg List Price
Property Summary
- Located in the Kensington Pointe subdivision, 597 Turnbury W Court DeKalb IL is a Single Family for sale in DeKalb, IL, 60115. It is listed for $349,900 and features 3 beds, 3 baths, and has approximately 1,301 square feet of living space, and was originally constructed in 2000. The current price per square foot is $269. The average price per square foot for Single Family listings in DeKalb is $175. The average listing price for Single Family in DeKalb is $292,472.
Similar Listings Nearby



Copyright 2026. All rights reserved.
597 Turnbury W Court
DeKalb, IL