
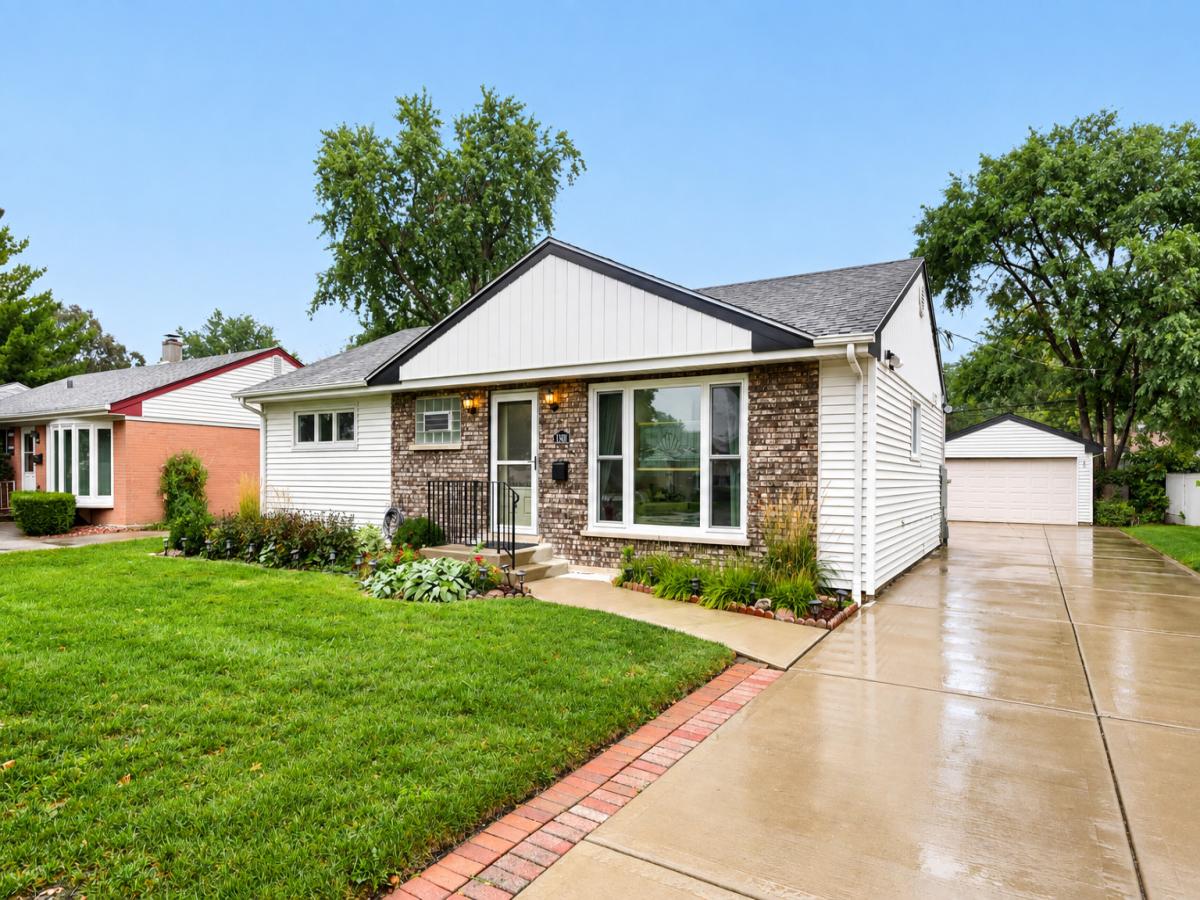
MULTIPLE OFFERS RECEIVED HIGHEST & BEST DUE BY 5PM ON MONDAY 9/21 Welcome home! This fully updated 4 bedroom 3 bathroom Ranch is the home you’ve been looking for! Kitchen remodeled (2022) includes Quartz countertops, Bosch & LG SS appliances, and soft close ivory cabinetry. Main level features living room with floor to ceiling windows and spacious family room with gas insert fireplace. Also on main level three bedrooms and two updated bathrooms (1 w/ tub & 1 w/ walk-in shower) covering all your needs on one floor! (New Gilkey triple pane windows) Basement is fully finished offering spacious 4th bedroom with walk in-closet and updated 3rd bathroom. Plenty of space for a Rec/play room, including bar for entertaining. (2020 Drain Tiles, US Waterproofing sump pump w/ battery back up, 2019 Payne Furnace, 2021 water heater, 200amp service) Backyard gives you an oversized brick paver patio and plenty of yard space fully fenced! 2 car detached garage with a new concrete driveway. Located on cul-de-sac so no through traffic keeping your street secluded and private! Highly sought after school district 207! Minutes to parks, shopping and highways. This home won’t last long… Schedule your showing today!
Property Details
Price:
$425,000
MLS #:
MRD12763161
Status:
Active Under Contract
Beds:
3
Baths:
3
Type:
Single Family
Neighborhood:
desplaines
Listed Date:
Sep 18, 2026
Finished Sq Ft:
1,526
Year Built:
1954
See this Listing
Schools
School District:
207
Elementary School:
Forest Elementary School
Middle School:
Algonquin Middle School
High School:
Maine West High School
Interior
Appliances
Range, Dishwasher, Refrigerator, Washer, Dryer, Disposal
Bathrooms
3 Full Bathrooms
Cooling
Central Air
Fireplaces Total
1
Heating
Natural Gas, Forced Air
Interior Features
1st Floor Bedroom, In-Law Floorplan, 1st Floor Full Bath, Open Floorplan, Dining Combo, Quartz Counters
Exterior
Architectural Style
Ranch
Construction Materials
Brick
Garage Spaces
2
Parking Features
Concrete, Yes, Garage Owned, Detached, Garage
Parking Spots
2
Parking Total
2
Patio And Porch Features
Patio
Roof
Asphalt
Window Features
Drapes, Insulated Windows, Double Pane Windows, Vinyl Frames
Financial
HOA Fee Frequency
Not Applicable
HOA Includes
None
Tax Year
2025
Taxes
$6,546
Map
Community
- Address1301 S 2nd Avenue Des Plaines IL
- CityDes Plaines
- CountyCook
- Zip Code60018
Market Summary
Current real estate data for Single Family in Des Plaines as of Oct 12, 2026
151
Single Family Listed
49
Avg DOM
264
Avg $ / SqFt
$499,650
Avg List Price
Property Summary
- 1301 S 2nd Avenue Des Plaines IL is a Single Family for sale in Des Plaines, IL, 60018. It is listed for $425,000 and features 3 beds, 3 baths, and has approximately 1,526 square feet of living space, and was originally constructed in 1954. The current price per square foot is $279. The average price per square foot for Single Family listings in Des Plaines is $264. The average listing price for Single Family in Des Plaines is $499,650.
Similar Listings Nearby


Copyright 2026. All rights reserved.
1301 S 2nd Avenue
Des Plaines, IL