
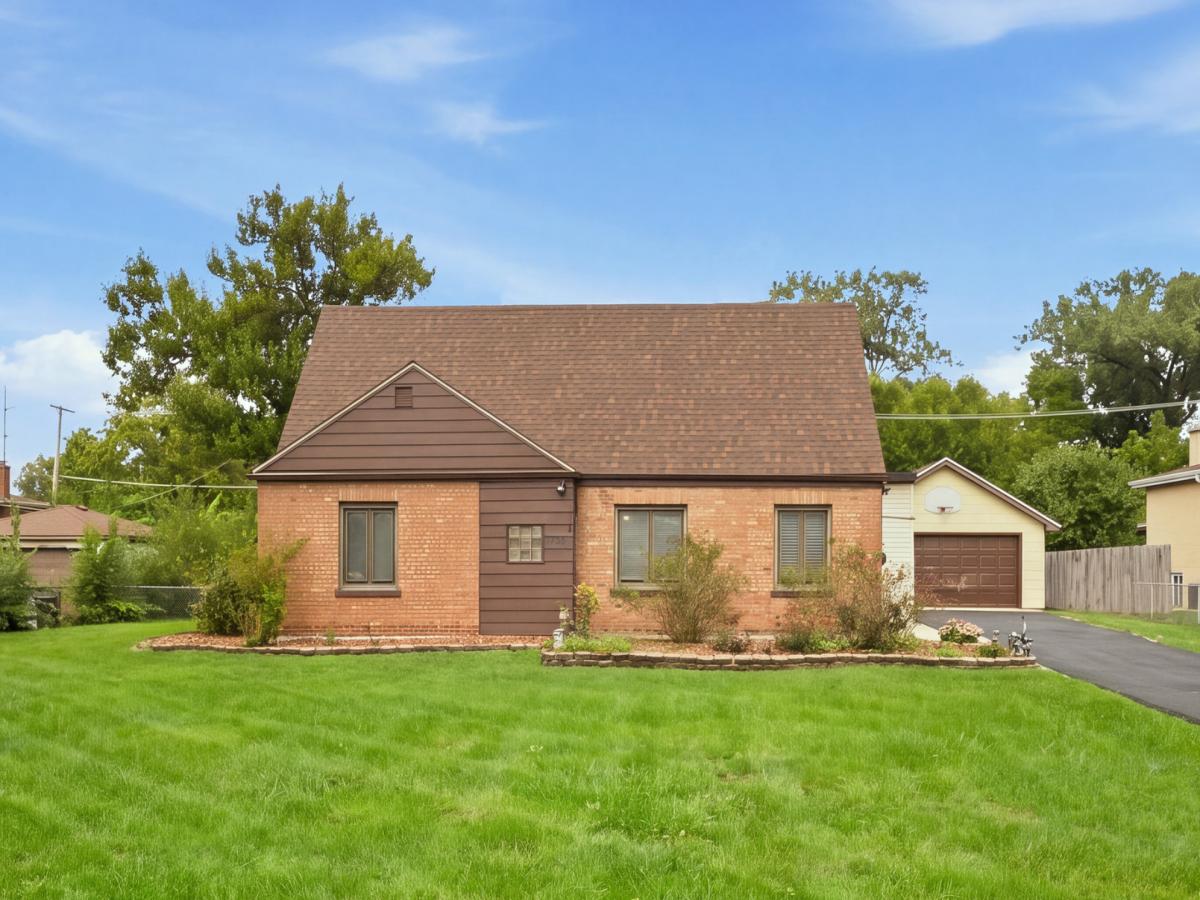
Beautifully Updated Cape Cod on a Rare Double Lot! Welcome to this meticulously refreshed Cape Cod home offering exceptional style, modern upgrades and incredible flexibility on an expansive double lot! This home has been meticulously updated featuring newer plumbing, fresh neutral paint throughout, stylish new flooring, recessed canned lighting and a dedicated laundry/utility closet. This Modern remodeled kitchen has brand-new cabinetry, sleek quartz countertops, modern finishes and stainless-steel appliances. There is a versatile main-level layout which Includes a light-filled main living room & a spacious rear family room perfect for daily living and entertaining, an updated pristine full bathroom and 3 main-floor bedrooms. The 2nd and 3rd bedrooms on the main level feature a tandem layout-ideal for a nursery, home office or custom dressing room. The private upper level features a large, secluded primary bedroom with a walk-in closet & large bathroom. The rare double lot features an expansive, fully fenced-in backyard offering incredible outdoor privacy and endless possibilities for future build-out, gardening or just for entertainment. Brand-new paved driveway leads to an impressive 2.5-car garage, perfect for extra vehicle parking, workshop capabilities and extensive storage. unbeatable location & a commuter’s dream! Walking distance to local schools and just minutes from the Metra train line & bus routes. Near the 294 & 90 expressways, Rosemont attractions, premier shopping and top dining options.
Property Details
Price:
$449,000
MLS #:
MRD12764957
Status:
Active
Beds:
4
Baths:
2
Type:
Single Family
Neighborhood:
desplaines
Listed Date:
Sep 24, 2026
Finished Sq Ft:
1,804
Year Built:
1943
See this Listing
Schools
School District:
207
Interior
Appliances
Range, Microwave, Dishwasher, Refrigerator, Washer, Dryer, Stainless Steel Appliance(s), Gas Oven
Bathrooms
2 Full Bathrooms
Cooling
Central Air
Heating
Natural Gas, Forced Air
Interior Features
1st Floor Bedroom, 1st Floor Full Bath, Granite Counters
Laundry Features
Main Level, In Unit, Sink
Exterior
Architectural Style
Cape Cod
Community Features
Sidewalks, Street Lights, Street Paved
Construction Materials
Brick
Fencing
Fenced
Garage Spaces
2.5
Lot Features
Landscaped
Parking Features
Asphalt, Garage Door Opener, Yes, Garage Owned, Detached, Off Street, Driveway, Owned, Garage
Parking Spots
65
Parking Total
6.5
Patio And Porch Features
Patio
Roof
Asphalt
Financial
HOA Fee Frequency
Not Applicable
HOA Includes
None
Tax Year
2025
Taxes
$8,661
Map
Community
- Address1700 Pratt Street Des Plaines IL
- CityDes Plaines
- CountyCook
- Zip Code60018
Market Summary
Current real estate data for Single Family in Des Plaines as of Oct 11, 2026
150
Single Family Listed
48
Avg DOM
264
Avg $ / SqFt
$498,994
Avg List Price
Property Summary
- 1700 Pratt Street Des Plaines IL is a Single Family for sale in Des Plaines, IL, 60018. It is listed for $449,000 and features 4 beds, 2 baths, and has approximately 1,804 square feet of living space, and was originally constructed in 1943. The current price per square foot is $249. The average price per square foot for Single Family listings in Des Plaines is $264. The average listing price for Single Family in Des Plaines is $498,994.
Similar Listings Nearby


Copyright 2026. All rights reserved.
1700 Pratt Street
Des Plaines, IL