
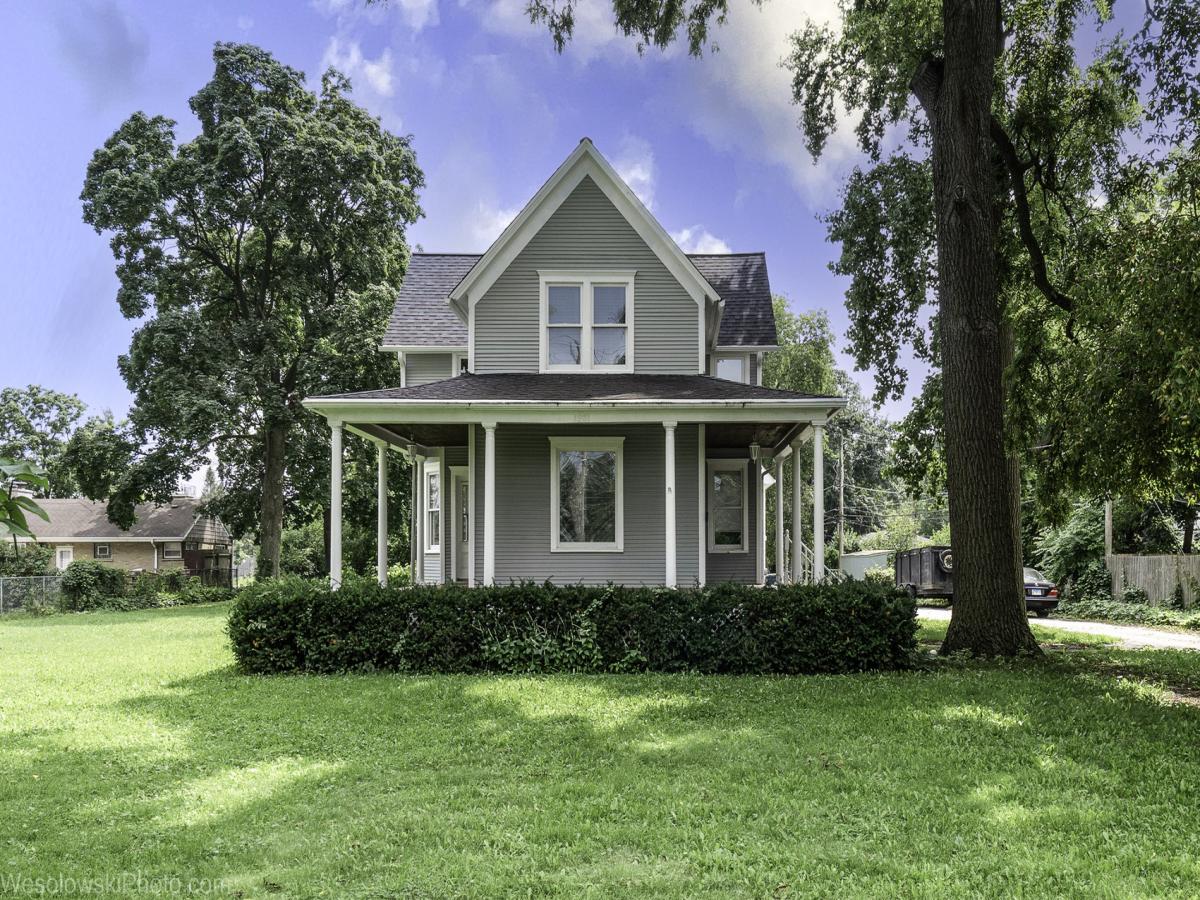
Wonderfully set up in a very large lot in a very desirable location. It’s the developers and Investors dream Land. Front Home offers 4 BR, 2 BTH, with a Fire place. Good size Dining are and a kitchen with Breakfast area and a large commercial grade 4 car garage and on the top of the garage, there is one Bedroom, huge 25×22 living and dining with high ceiling and a Fire place, and a nice kitchen with custom cabinets and granite counter top with plenty of track lights and outlets, skylights, and good sized bathroom with large sized Jacuzzi, shower and sky light. There is a 18×14 Breeze way connecting the Front house and the rear house above the garage. New Roof and Freshly painted through out the front house. Close to the Des Plaines Down Town, Metra station, and Pace Buss and Des Plaines Library, and Down Town, City Hall and the Police department. Easy access to High way 294 and near to the O’Hare Air Port. Close to major Medical facilities, shopping Mall, Worship center’s and a Water Park for the children to enjoy the summer. The house is set in a very huge lot and according to the Village, it can be easily sub-dived to build another huge House. Zoning changing is also possible to build 6-8 Town Homes or Condos. Inquire with the Village Hall. Property worth much more than asking. Hurry, Hurry Hurry. Do not wait and waste the precious time. Please Remove your shoes, when it’s wet.
Property Details
Price:
$720,000
MLS #:
MRD12735029
Status:
Active
Beds:
5
Baths:
3
Type:
Single Family
Neighborhood:
desplaines
Listed Date:
Aug 17, 2026
Finished Sq Ft:
2,500
See this Listing
Schools
School District:
207
Elementary School:
North Elementary School
Middle School:
Chippewa Middle School
High School:
Maine East High School
Interior
Appliances
Range, Microwave, Dishwasher, Refrigerator, Bar Fridge, Washer, Dryer
Bathrooms
3 Full Bathrooms
Cooling
Central Air
Fireplaces Total
2
Flooring
Hardwood, Laminate, Wood
Heating
Natural Gas
Interior Features
1st Floor Bedroom, 1st Floor Full Bath, Granite Counters, Separate Dining Room, Replacement Windows
Laundry Features
Upper Level, Gas Dryer Hookup, Multiple Locations, Sink
Exterior
Community Features
Park, Pool, Sidewalks, Street Lights, Street Paved
Construction Materials
Vinyl Siding
Fencing
Fenced
Garage Spaces
4
Lot Features
Mature Trees
Other Structures
Guest House, Second Residence, Garage(s), Garage Faces Side
Parking Features
Asphalt, Garage Door Opener, Heated Garage, Garage, Yes, Attached, Garage Faces Side, Oversized, Storage, Owned
Parking Spots
10
Parking Total
10
Patio And Porch Features
Deck, Porch
Roof
Asphalt
Window Features
Skylight(s), Drapes, Blinds, Double Pane Windows
Financial
HOA Fee Frequency
Not Applicable
HOA Includes
None
Tax Year
2025
Taxes
$12,000
Map
Community
- Address1961 Miner Street Des Plaines IL
- CityDes Plaines
- CountyCook
- Zip Code60016
Market Summary
Current real estate data for Single Family in Des Plaines as of Oct 05, 2026
146
Single Family Listed
48
Avg DOM
264
Avg $ / SqFt
$505,407
Avg List Price
Property Summary
- 1961 Miner Street Des Plaines IL is a Single Family for sale in Des Plaines, IL, 60016. It is listed for $720,000 and features 5 beds, 3 baths, and has approximately 2,500 square feet of living space.The current price per square foot is $288. The average price per square foot for Single Family listings in Des Plaines is $264. The average listing price for Single Family in Des Plaines is $505,407.
Similar Listings Nearby


Copyright 2026. All rights reserved.
1961 Miner Street
Des Plaines, IL