
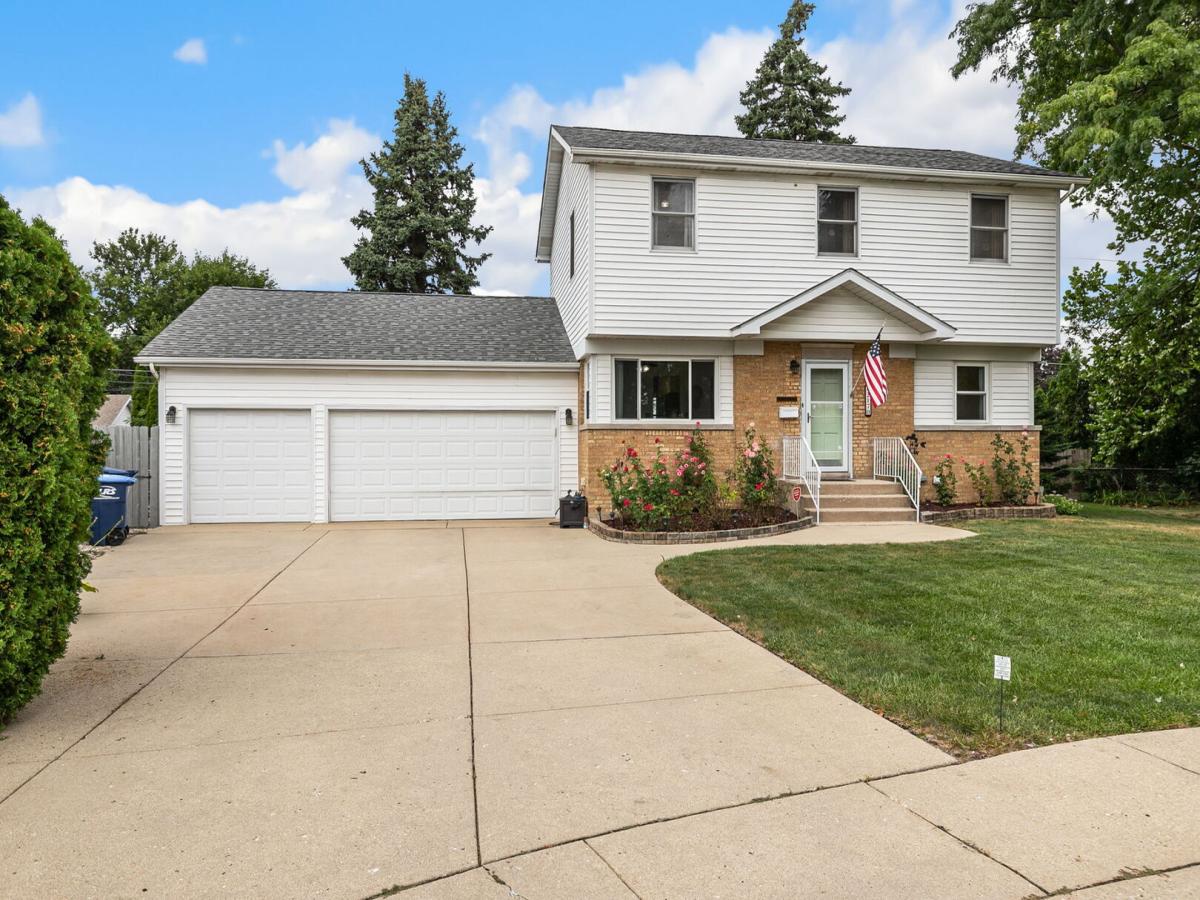
Meticulously maintained 4-Bed/2-Bth two-story home in a quiet cul-de-sac location in Des Plaines! The spacious living and dining rooms welcome you with beautiful hardwood floors and tons of natural light. The eat-in kitchen was updated in 2026 and features stainless steel appliances, plenty of cabinet space and a stylish backsplash. The main level also offers a bedroom with its own en-suite bath, perfect for guests or an in-law arrangement. Upstairs, you’ll find three generously sized bedrooms, including the spacious Primary with a large walk-in closet and shared full bath. The finished basement provides even more living space for a rec room, home gym, playroom or storage. Outside, the fenced backyard is an oasis with multiple outdoor living spaces, including a deck off the kitchen, patio, lush landscaping and an above-ground pool. Attached 3-car garage plus plenty of driveway space. Recent updates include furnace and AC, water heater and windows in 2021, appliances in 2020 and fresh paint in 2026. Conveniently located just minutes from I-294 and close to parks, restaurants, groceries and more. A great home in a fantastic location!
Property Details
Price:
$545,000
MLS #:
MRD12751968
Status:
Active
Beds:
4
Baths:
2
Type:
Single Family
Neighborhood:
desplaines
Listed Date:
Sep 15, 2026
Finished Sq Ft:
1,707
Year Built:
1953
See this Listing
Schools
School District:
207
Elementary School:
Orchard Place Elementary School
Middle School:
Algonquin Middle School
High School:
Maine West High School
Interior
Appliances
Range, Microwave, Dishwasher, Refrigerator, Washer, Dryer, Stainless Steel Appliance(s)
Bathrooms
2 Full Bathrooms
Cooling
Central Air
Flooring
Hardwood, Carpet
Heating
Natural Gas, Forced Air
Interior Features
1st Floor Bedroom, 1st Floor Full Bath, Walk-In Closet(s), Dining Combo, Granite Counters
Laundry Features
Gas Dryer Hookup, In Unit, Sink
Exterior
Community Features
Curbs, Sidewalks, Street Lights, Street Paved
Construction Materials
Aluminum Siding, Brick
Fencing
Fenced
Garage Spaces
3
Lot Features
Cul-De-Sac
Other Structures
Shed(s)
Parking Features
Concrete, Garage Door Opener, Heated Garage, Garage, Yes, Garage Owned, Attached
Parking Spots
3
Parking Total
3
Patio And Porch Features
Deck, Patio
Roof
Asphalt
Window Features
Bay Window(s), Double Pane Windows, Insulated Windows, Screens, Shades
Financial
HOA Fee Frequency
Not Applicable
HOA Includes
None
Tax Year
2025
Taxes
$8,320
Map
Community
- Address2170 Laura Lane Des Plaines IL
- CityDes Plaines
- CountyCook
- Zip Code60018
Market Summary
Current real estate data for Single Family in Des Plaines as of Oct 06, 2026
147
Single Family Listed
48
Avg DOM
264
Avg $ / SqFt
$504,150
Avg List Price
Property Summary
- 2170 Laura Lane Des Plaines IL is a Single Family for sale in Des Plaines, IL, 60018. It is listed for $545,000 and features 4 beds, 2 baths, and has approximately 1,707 square feet of living space, and was originally constructed in 1953. The current price per square foot is $319. The average price per square foot for Single Family listings in Des Plaines is $264. The average listing price for Single Family in Des Plaines is $504,150.
Similar Listings Nearby



Copyright 2026. All rights reserved.
2170 Laura Lane
Des Plaines, IL