
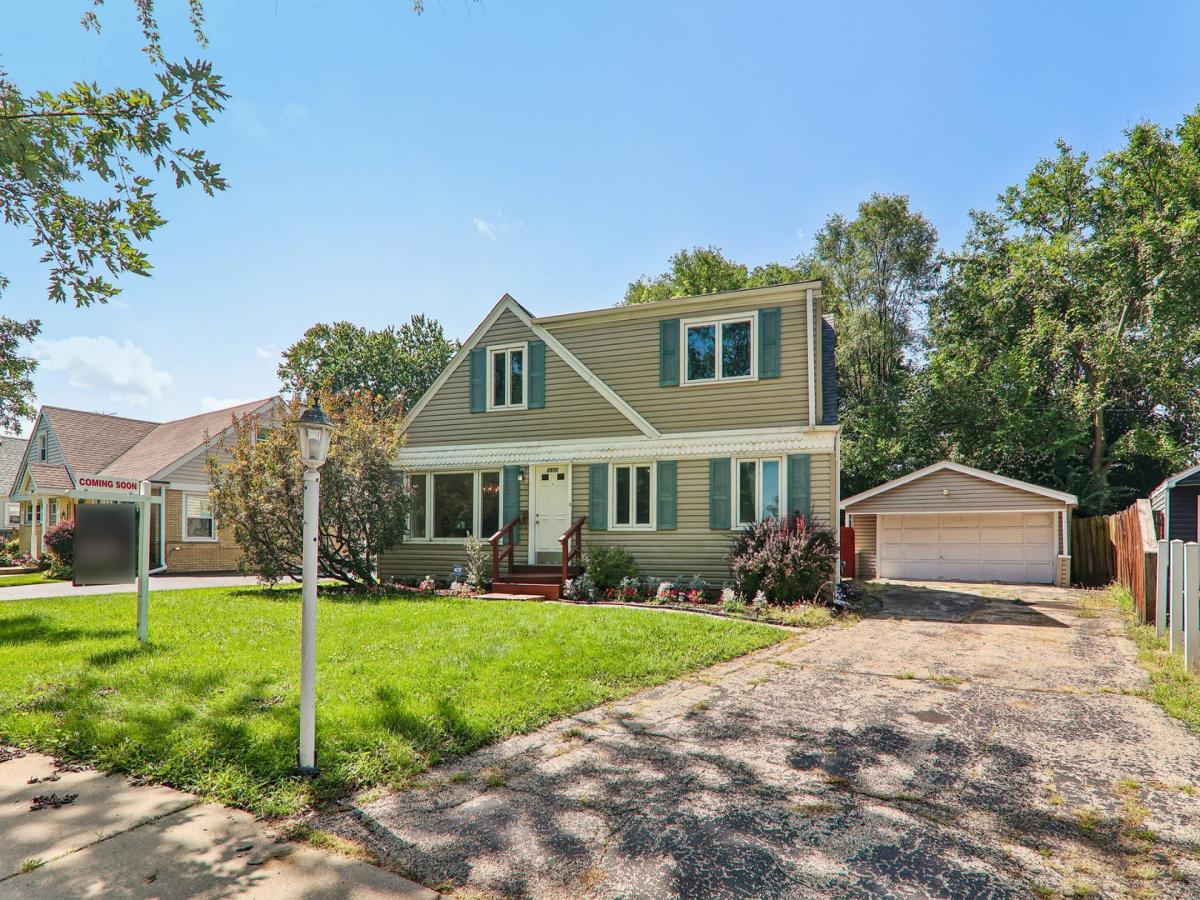
Imagine starting your morning with coffee overlooking a wooded backyard, spending summer evenings outside with family and friends, and coming home each day to the peace of a cul-de-sac. This spacious home offers the kind of setting that’s hard to find. Inside, the flexible layout makes everyday living easy. The primary bedroom, laundry, and a full bath are all on the main level, while two spacious bedrooms and another full bath upstairs create a comfortable retreat for family, guests, or a home office. Sunlight fills the living and dining area, highlighting the hardwood floors and creating a warm, welcoming space. Across the back of the home, the spacious family room may quickly become your favorite spot, with peaceful views of the mature trees and expansive fenced yard. The eat-in kitchen offers maple cabinetry, tile flooring, recessed lighting, and room to gather for casual meals. Step outside and picture barbecues on summer afternoons, enjoying a garden of your own, or simply relaxing beneath the trees. This home has been well loved and is ready for its next chapter. Bring your ideas and add your own style, then take the possibilities outside and create the yard and landscaping you’ve always wanted. With all of the windows replaced and a roof that’s only six years old, some important updates are all done. With O’Hare, the expressway, Rosemont restaurants, shopping, and entertainment all within easy reach, you can enjoy a peaceful neighborhood setting without giving up convenience. **Taxes do not reflect any exemptions.**
Property Details
Price:
$419,000
MLS #:
MRD12747854
Status:
Active Under Contract
Beds:
3
Baths:
2
Type:
Single Family
Neighborhood:
desplaines
Listed Date:
Sep 1, 2026
Finished Sq Ft:
1,883
Year Built:
1956
See this Listing
Schools
School District:
207
Elementary School:
Orchard Place Elementary School
Middle School:
Iroquois Community School
High School:
Maine East High School
Interior
Bathrooms
2 Full Bathrooms
Cooling
Central Air
Heating
Natural Gas, Forced Air
Exterior
Construction Materials
Aluminum Siding, Vinyl Siding, Steel Siding
Fencing
Fenced
Garage Spaces
2
Lot Features
Cul-De-Sac
Other Structures
Shed(s)
Parking Features
Concrete, Yes, Garage Owned, Detached, Garage
Parking Spots
2
Parking Total
2
Patio And Porch Features
Deck, Patio
Roof
Asphalt
Financial
HOA Fee Frequency
Not Applicable
HOA Includes
None
Tax Year
2025
Taxes
$9,193
Map
Community
- Address2870 Alden Lane Des Plaines IL
- CityDes Plaines
- CountyCook
- Zip Code60018
Market Summary
Current real estate data for Single Family in Des Plaines as of Oct 05, 2026
146
Single Family Listed
48
Avg DOM
264
Avg $ / SqFt
$505,407
Avg List Price
Property Summary
- 2870 Alden Lane Des Plaines IL is a Single Family for sale in Des Plaines, IL, 60018. It is listed for $419,000 and features 3 beds, 2 baths, and has approximately 1,883 square feet of living space, and was originally constructed in 1956. The current price per square foot is $223. The average price per square foot for Single Family listings in Des Plaines is $264. The average listing price for Single Family in Des Plaines is $505,407.
Similar Listings Nearby



Copyright 2026. All rights reserved.
2870 Alden Lane
Des Plaines, IL