
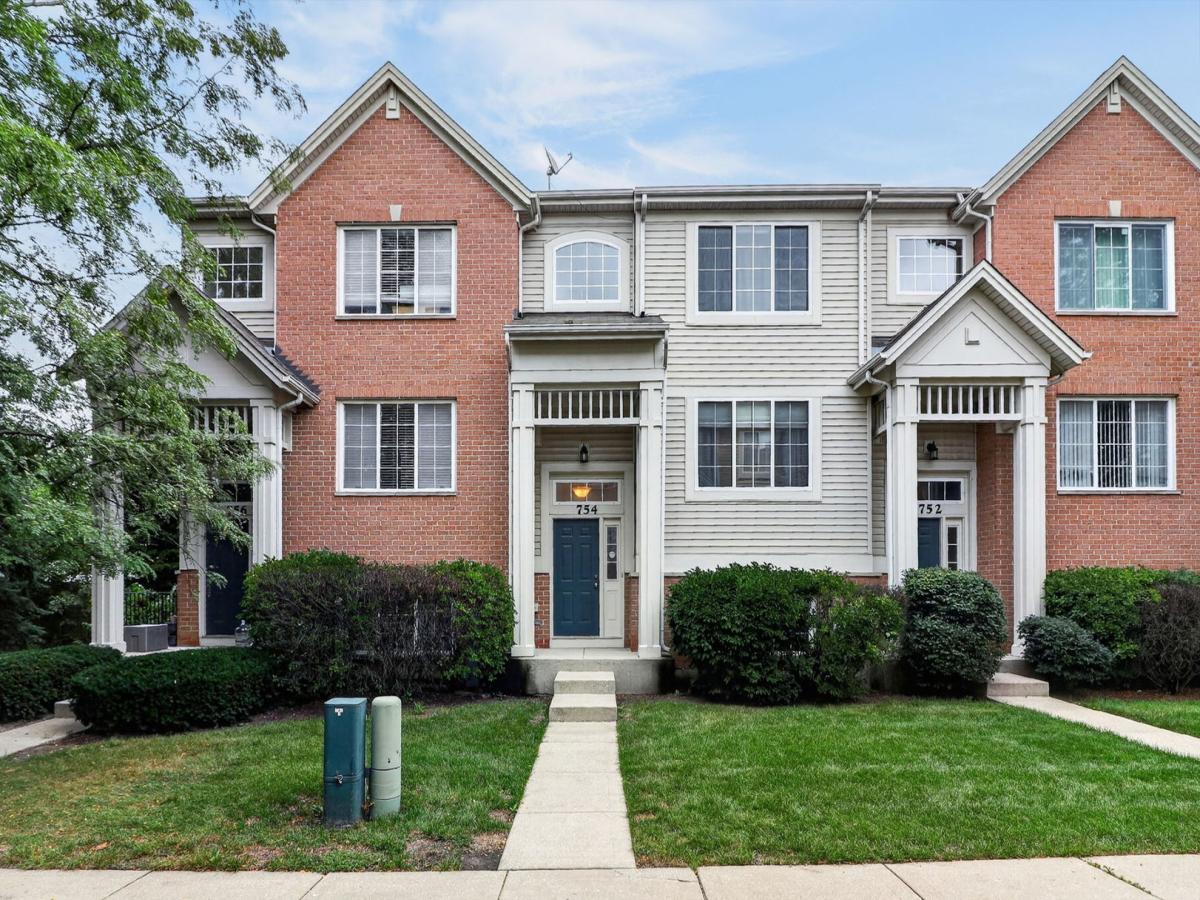
WELCOME TO THIS BEAUTIFULLY UPDATED 3-LEVEL TOWNHOME IN THE HIGHLY DESIRABLE CONCORD COMMONS OF DES PLAINES! This lovingly and fully rehabbed home has been thoughtfully updated throughout, offering comfort, style, and move-in-ready convenience. The extensive 2015 updates include new kitchen cabinetry, countertops, and appliances; 2.5 beautifully updated bathrooms; new doors, casings, and trim throughout; updated lighting and plumbing fixtures; new engineered hardwood flooring; and a washer and dryer. So much has been done…, and so much is ready for you to LOVE! ***** As you enter, a welcoming foyer leads into a spacious living area that flows seamlessly into the dining space. The beautifully updated kitchen features abundant cabinet space, granite countertops, and stainless-steel appliances. Step outside to your private balcony, the perfect spot to enjoy your morning coffee or unwind at the end of the day. A convenient half bath and laundry area complete the main living level. The upper level features three comfortable bedrooms, including a spacious primary suite with a walk-in closet and a beautifully updated full bathroom featuring a custom shower with five shower heads…, a true retreat! The second and third bedrooms are also nicely updated and filled with natural light. ***** The versatile lower level provides even more living space and can easily be used as a home office, family room, exercise room, playroom, or whatever suits your lifestyle. ***** MOVE-IN READY AND IDEALLY LOCATED! Enjoy easy access to schools, shopping, parks, restaurants, and major roadways, including I-88. This beautiful townhome offers the perfect combination of updates, natural light, versatile living space, and a wonderful location. ***** COME SEE IT… AND FALL IN LOVE! This is a beautiful home with so much to offer-and it could be the one you’ve been waiting for!
Property Details
Price:
$429,900
MLS #:
MRD12756657
Status:
Active Under Contract
Beds:
3
Baths:
3
Type:
Single Family
Neighborhood:
desplaines
Listed Date:
Sep 10, 2026
Finished Sq Ft:
1,740
Year Built:
2006
See this Listing
Schools
School District:
207
Interior
Appliances
Range, Microwave, Dishwasher, Refrigerator, Washer, Dryer, Disposal
Bathrooms
2 Full Bathrooms, 1 Half Bathroom
Cooling
Central Air
Heating
Natural Gas, Forced Air
Interior Features
Cathedral Ceiling(s), Open Floorplan, Pantry
Exterior
Construction Materials
Brick
Exterior Features
Balcony
Garage Spaces
2
Lot Features
Landscaped
Parking Features
Asphalt, Garage Door Opener, Yes, Attached, Garage
Parking Spots
2
Parking Total
2
Roof
Asphalt
Window Features
Screens
Financial
HOA Fee
$240
HOA Fee Frequency
Monthly
HOA Includes
Insurance, Exterior Maintenance, Lawn Care, Snow Removal
Tax Year
2025
Taxes
$7,366
Map
Community
- Address754 Hanbury Drive #754 Des Plaines IL
- CityDes Plaines
- CountyCook
- Zip Code60016
Market Summary
Current real estate data for Single Family in Des Plaines as of Oct 13, 2026
151
Single Family Listed
50
Avg DOM
265
Avg $ / SqFt
$498,723
Avg List Price
Property Summary
- 754 Hanbury Drive #754 Des Plaines IL is a Single Family for sale in Des Plaines, IL, 60016. It is listed for $429,900 and features 3 beds, 3 baths, and has approximately 1,740 square feet of living space, and was originally constructed in 2006. The current price per square foot is $247. The average price per square foot for Single Family listings in Des Plaines is $265. The average listing price for Single Family in Des Plaines is $498,723.
Similar Listings Nearby


Copyright 2026. All rights reserved.
754 Hanbury Drive #754
Des Plaines, IL