
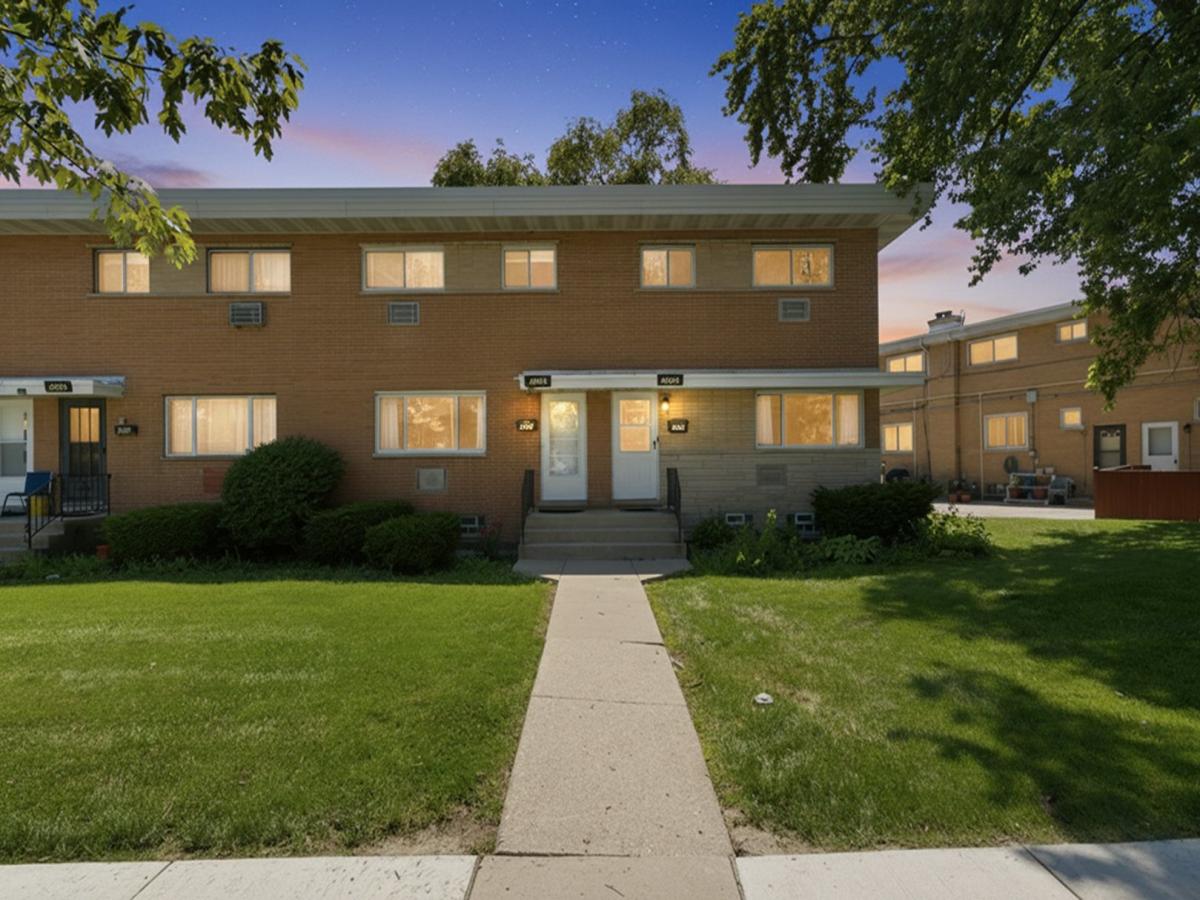
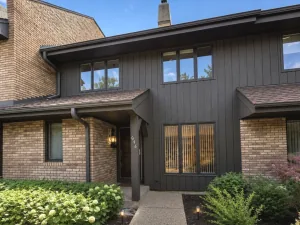
Welcome to this beautifully cared-for end-unit townhome. One of its standout features is the oversized backyard-one of the largest in the neighborhood-offering plenty of space to entertain, unwind, or create your own garden retreat. Inside, the main level welcomes you with a bright and spacious living area featuring newly refinished hardwood floors and expansive windows that fill the home with natural light. The kitchen is designed for both function and style, complete with solid oak cabinetry, stainless steel appliances, and generous countertop space for cooking and gathering. The upper level includes three comfortable bedrooms and refinished hardwood flooring, while the bathroom has been refreshed with a new toilet. Fresh paint, updated lighting, and new floor registers add a clean, modern feel throughout the home. The partially finished basement offers additional living space with a cozy recreation room featuring built-in shelving, plus a separate utility and laundry area equipped with a new washer, updated lighting, new storage shelving, a sump pump replaced in 2025, and a water heater installed in 2021. Additional highlights include assigned parking, low HOA dues, and an excellent location close to parks, schools, and easy access to I-294. This move-in-ready home offers the perfect combination of comfort, updates, and the opportunity to make it your own.
Property Details
Price:
$335,000
MLS #:
MRD12699905
Status:
Active
Beds:
3
Baths:
2
Type:
Condo
Neighborhood:
desplaines
Listed Date:
Jul 8, 2026
Finished Sq Ft:
1,200
Year Built:
1965
See this Listing
Schools
School District:
207
Elementary School:
Washington Elementary School
Middle School:
Gemini Junior High School
High School:
Maine East High School
Interior
Appliances
Range, Dishwasher, Refrigerator, Washer, Dryer, Range Hood
Bathrooms
1 Full Bathroom, 1 Half Bathroom
Cooling
Central Air
Heating
Natural Gas, Forced Air
Laundry Features
In Unit
Exterior
Association Amenities
Park
Construction Materials
Brick
Parking Features
Assigned, Yes
Parking Spots
1
Parking Total
1
Roof
Rubber
Financial
HOA Fee
$235
HOA Fee Frequency
Monthly
HOA Includes
Parking, Insurance, Exterior Maintenance, Lawn Care, Scavenger, Snow Removal
Tax Year
2024
Taxes
$3,853
Map
Community
- Address8663 Gregory Lane Des Plaines IL
- CityDes Plaines
- CountyCook
- Zip Code60016
Market Summary
Current real estate data for Condo in Des Plaines as of Oct 11, 2026
91
Condo Listed
52
Avg DOM
221
Avg $ / SqFt
$254,618
Avg List Price
Property Summary
- 8663 Gregory Lane Des Plaines IL is a Condo for sale in Des Plaines, IL, 60016. It is listed for $335,000 and features 3 beds, 2 baths, and has approximately 1,200 square feet of living space, and was originally constructed in 1965. The current price per square foot is $279. The average price per square foot for Condo listings in Des Plaines is $221. The average listing price for Condo in Des Plaines is $254,618.
Similar Listings Nearby


Copyright 2026. All rights reserved.
8663 Gregory Lane
Des Plaines, IL