
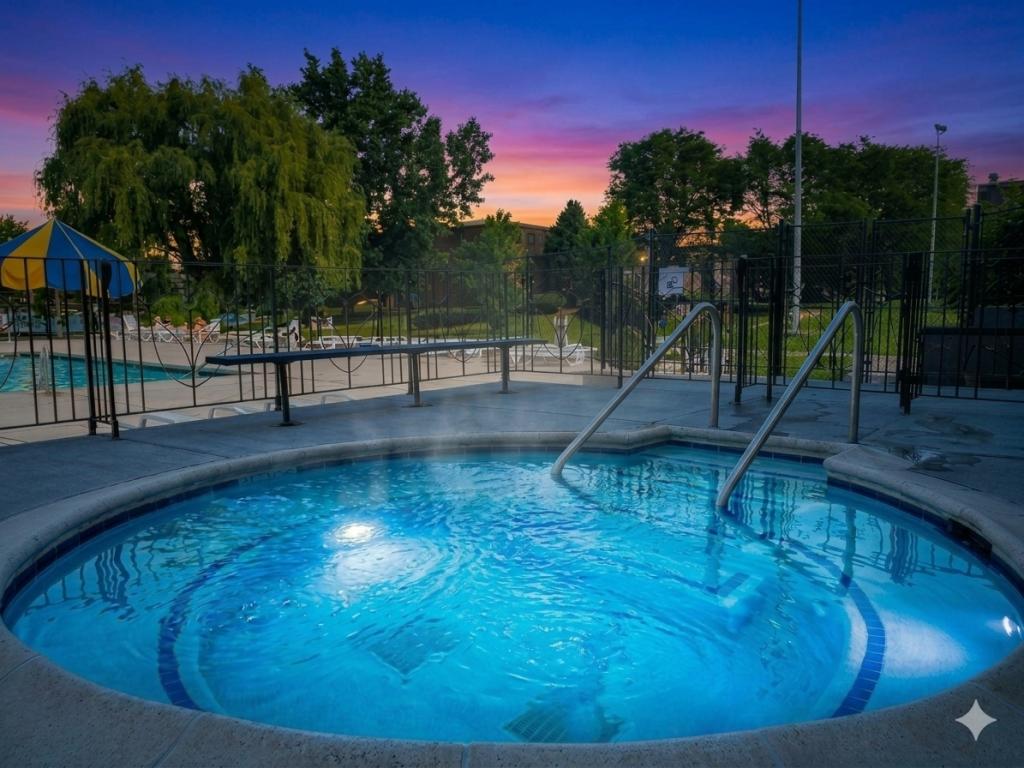
Investors welcome-rentals allowed with no restrictions! Open-concept, updated 2nd-floor unit featuring a private balcony overlooking a beautifully landscaped courtyard, with serene lake/pond views. LARGEST UNIT MODEL in complex with eat-in kitchen, breakfast bar and separate dining area that flows into living room.**CENTRAL A/C and your own furnace (giving you complete control over your home’s heating and cooling) **RECESSED LIGHTING & HARDWOOD FLOORS throughout the living and dining areas**sun-drenched living room with sliding door to a balcony (lots of sunlight in the afternoon/evening)**spacious kitchen with table space and pantry closet**bright bathroom with soaking tub** 2 bedrooms with LARGE CLOSETS**plenty of storage**FREE LAUNDRY and storage unit (#2S) on a 1st floor** Assigned parking#675 right at the back door + lots of additional unassigned spots at the back of the building for you and guests. ***** SPECIAL: DEDICATED ON-SITE PARKING LOT THAT PERMITS BUSINES VEHICLES (VANS, PICKUPS TRUCKS etc.)***** RESORT TYPE LIVING: huge swimming pool by the lake/pond, hot-tub, sauna, playground, tennis and basketball courts, clubhouse-party room, jogging/bike trails around the lake (fishing allowed). Property taxes don’t reflect any exemptions (for owner occupied the homeowner exemption discount would be $944.20 bringing the taxes down to $ 3,018.88). Very well managed and maintained property with a manager on site, security cameras and guards. Pets friendly! Welcome home!
Property Details
Price:
$239,000
MLS #:
MRD12764520
Status:
Active
Beds:
2
Baths:
1
Type:
Condo
Subdivision:
Bay Colony
Neighborhood:
desplaines
Listed Date:
Sep 21, 2026
Finished Sq Ft:
1,000
Year Built:
1976
See this Listing
Schools
School District:
207
Elementary School:
North Elementary School
Middle School:
Chippewa Middle School
High School:
Maine East High School
Interior
Appliances
Range, Microwave, Dishwasher, Refrigerator
Bathrooms
1 Full Bathroom
Cooling
Central Air
Flooring
Hardwood
Heating
Electric, Forced Air, Indv Controls
Interior Features
Open Floorplan, Pantry
Laundry Features
Common Area, Sink
Exterior
Association Amenities
Storage, On Site Manager/Engineer, Park, Party Room, Pool, Sauna, Tennis Court(s), Spa/Hot Tub, Clubhouse, Laundry, In Ground Pool, Picnic Area, School Bus, Security, Trail(s)
Community Features
Sidewalks
Construction Materials
Brick
Exterior Features
Balcony
Lot Features
Landscaped
Other Structures
Garage Faces Side
Parking Features
Assigned, Unassigned, Guest, Additional Parking, Parking Lot, Garage Faces Side, Yes
Parking Spots
1
Parking Total
1
View
Water
Waterfront Features
Pond
Financial
HOA Fee
$380
HOA Fee Frequency
Monthly
HOA Includes
Water, Parking, Insurance, Clubhouse, Pool, Exterior Maintenance, Lawn Care, Scavenger, Snow Removal
Tax Year
2024
Taxes
$3,963
Map
Community
- Address9374 Bay Colony Drive #2S Des Plaines IL
- SubdivisionBay Colony
- CityDes Plaines
- CountyCook
- Zip Code60016
Market Summary
Current real estate data for Condo in Des Plaines as of Oct 09, 2026
94
Condo Listed
49
Avg DOM
221
Avg $ / SqFt
$253,811
Avg List Price
Property Summary
- Located in the Bay Colony subdivision, 9374 Bay Colony Drive #2S Des Plaines IL is a Condo for sale in Des Plaines, IL, 60016. It is listed for $239,000 and features 2 beds, 1 baths, and has approximately 1,000 square feet of living space, and was originally constructed in 1976. The current price per square foot is $239. The average price per square foot for Condo listings in Des Plaines is $221. The average listing price for Condo in Des Plaines is $253,811.
Similar Listings Nearby


Copyright 2026. All rights reserved.
9374 Bay Colony Drive #2S
Des Plaines, IL