
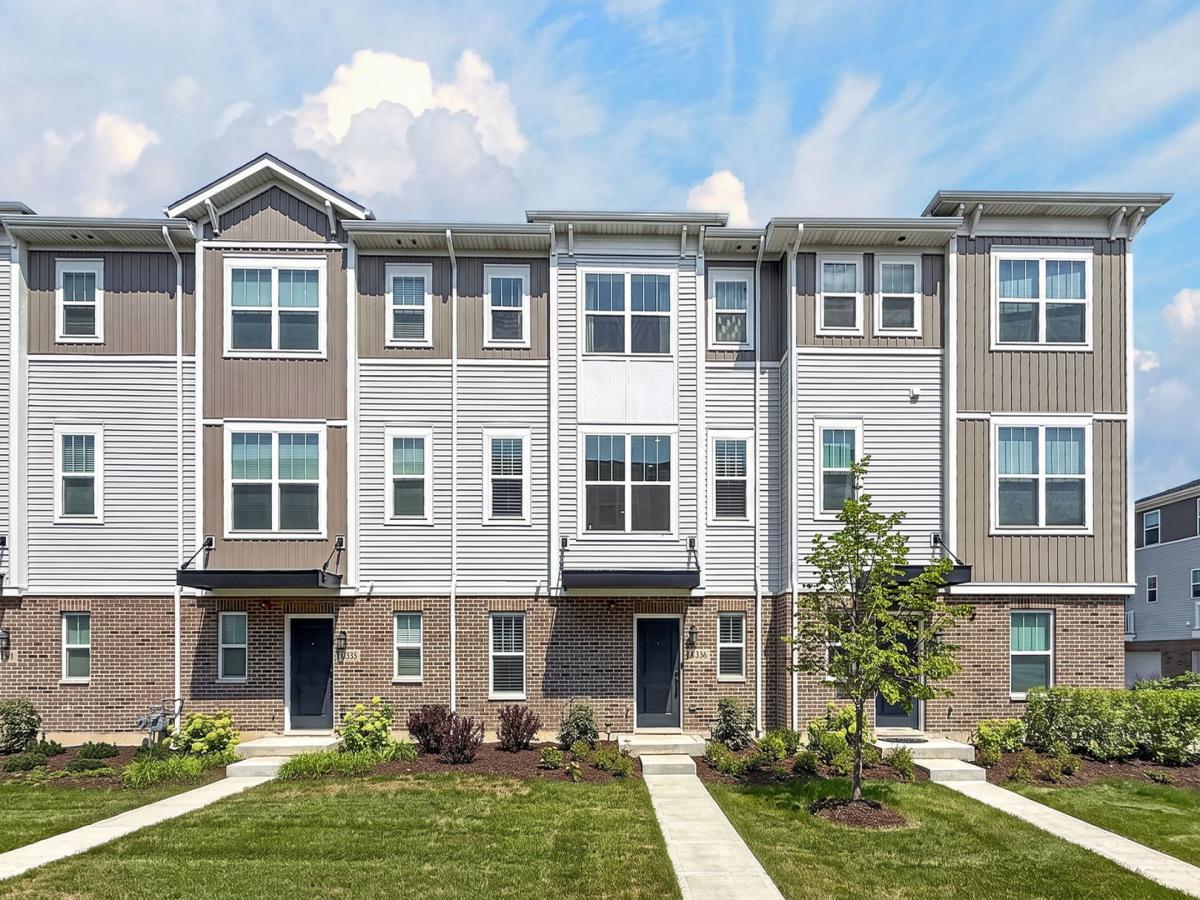
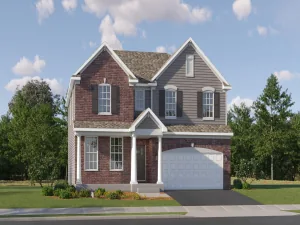
Welcome to this beautifully finished, move-in-ready 3-story townhome offering 1,851 square feet of thoughtfully designed living space. Featuring a modern layout, abundant natural light, and low-maintenance living, this home offers the perfect blend of comfort, style, and functionality. The entry level welcomes you with a versatile flex room that can easily serve as a home office, fitness room, den, or additional living space, along with convenient access to the two-car attached garage. The main level features an inviting family room at the front of the home, flowing seamlessly into the open-concept kitchen and dining area. The kitchen offers ample cabinetry, generous counter space, and plenty of storage, making everyday cooking and entertaining a breeze. A convenient laundry room and powder room are also located on this level. Upstairs, you’ll find three comfortable bedrooms and a shared hall bathroom. The spacious owner’s suite provides a private retreat with a walk-in closet and en-suite bathroom, complete with a double-bowl vanity and ceramic-tiled floor and shower. Like-new, beautifully maintained, and truly move-in ready, this townhome offers modern living with minimal upkeep. Don’t miss the opportunity to make this stylish and comfortable home your own!
Property Details
Price:
$529,900
MLS #:
MRD12737949
Status:
Active
Beds:
3
Baths:
3
Type:
Single Family
Subdivision:
Halston Market
Neighborhood:
desplaines
Listed Date:
Aug 20, 2026
Finished Sq Ft:
1,851
Year Built:
2024
See this Listing
Schools
School District:
207
Elementary School:
Forest Elementary School
Middle School:
Algonquin Middle School
High School:
Maine West High School
Interior
Appliances
Range, Microwave, Dishwasher, Disposal, Stainless Steel Appliance(s)
Bathrooms
2 Full Bathrooms, 1 Half Bathroom
Cooling
Central Air
Heating
Natural Gas
Laundry Features
Gas Dryer Hookup
Exterior
Construction Materials
Vinyl Siding, Brick, Other
Exterior Features
Balcony
Garage Spaces
2
Green Energy Efficient
Enhanced Air Filtration, Low flow commode, Low flow fixtures
Lot Features
Landscaped
Parking Features
Asphalt, Garage, Yes, Garage Owned, Attached
Parking Spots
2
Parking Total
2
Patio And Porch Features
Porch
Roof
Asphalt
Financial
HOA Fee
$308
HOA Fee Frequency
Monthly
HOA Includes
Exterior Maintenance, Lawn Care, Snow Removal
Tax Year
2023
Map
Community
- Address1035 Wren Road Des Plaines IL
- SubdivisionHalston Market
- CityDes Plaines
- CountyCook
- Zip Code60018
Market Summary
Current real estate data for Single Family in Des Plaines as of Oct 06, 2026
147
Single Family Listed
49
Avg DOM
264
Avg $ / SqFt
$503,776
Avg List Price
Property Summary
- Located in the Halston Market subdivision, 1035 Wren Road Des Plaines IL is a Single Family for sale in Des Plaines, IL, 60018. It is listed for $529,900 and features 3 beds, 3 baths, and has approximately 1,851 square feet of living space, and was originally constructed in 2024. The current price per square foot is $286. The average price per square foot for Single Family listings in Des Plaines is $264. The average listing price for Single Family in Des Plaines is $503,776.
Similar Listings Nearby



Copyright 2026. All rights reserved.
1035 Wren Road
Des Plaines, IL