
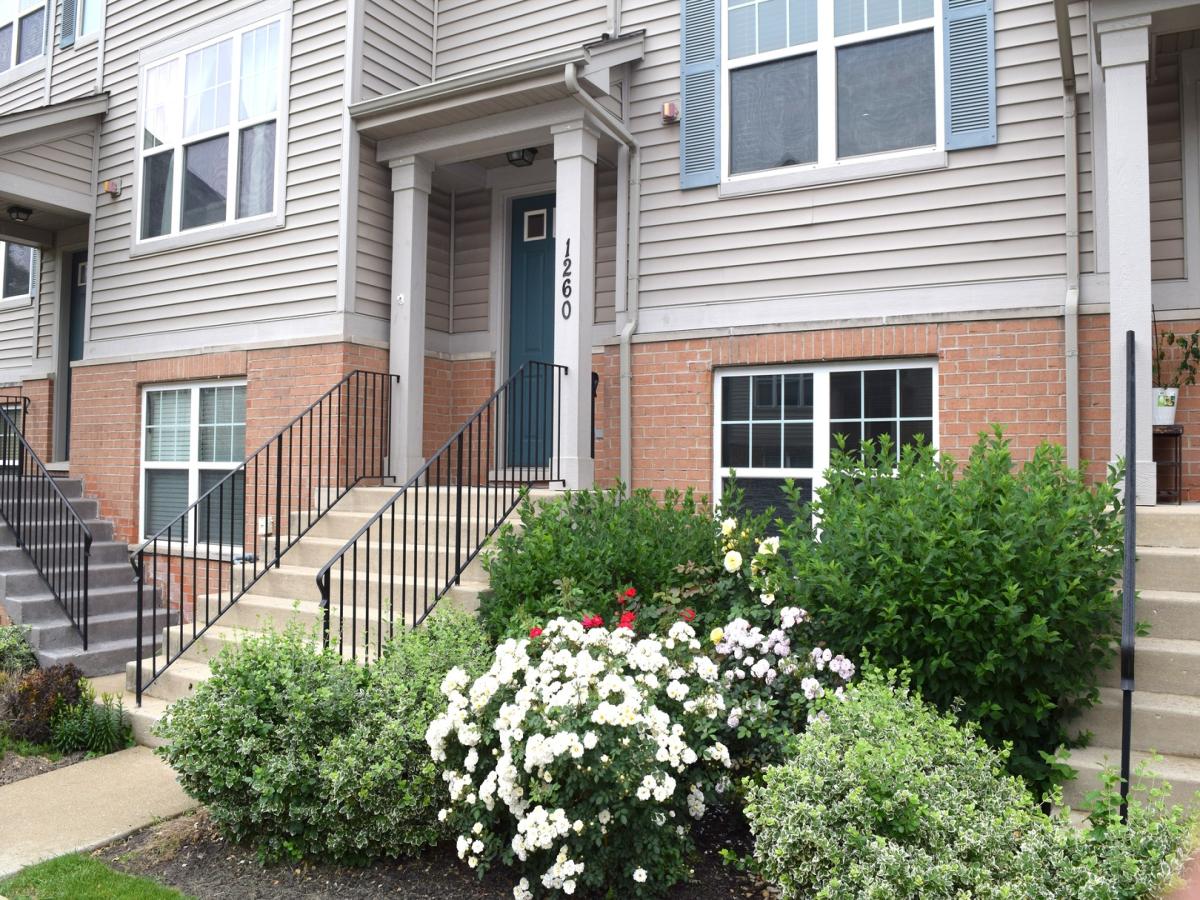
Beautiful, Bright, Spacious 1775 Sqft 2BR/2.5BA Townhome with Finished Basement, 2-Car Garage & Metra Access Description Beautifully maintained 1,775 sqft 2BR/2.5BA townhome with a finished basement and attached 2-car garage. Ideal for professionals, couples, or roommates seeking long-term living near Metra, O’Hare, shopping, and major highways. Home Features: Size: 1,775 sqft of total living space. 2 Primary Suites: Large bedrooms each with a private en-suite bathroom. In-Unit Laundry: Full-size washer and dryer on the bedroom level. Kitchen: Updated culinary space with newer Samsung appliances. Finished Basement: Flexible bonus room for an office, gym, or media center. Smart Tech: Ring doorbell and Nest smart thermostat. 2-Car Garage: Attached garage with built-in storage. Premium Finishes: Hardwood flooring throughout main living areas. Outdoor Space: Private deck, plus access to a shared gazebo, garden, and neighborhood park. Maintenance: Lawn care and snow removal included in rent. Prime Des Plaines Location Metra Access: 10-minute walk to train station; 25-minute express commute to downtown Chicago. Highways: Instant access to I-90 and I-294. O’Hare Airport: Approximately 10 minutes away. Conveniences: Minutes to groceries, shopping, dining, and parks. Neighborhood: Quiet, peaceful residential community. Schedule a showing today to experience the space, comfort, and convenience of this Des Plaines townhome!
Property Details
Price:
$414,900
MLS #:
MRD12773903
Status:
Active
Beds:
2
Baths:
3
Type:
Single Family
Subdivision:
Lexington Park
Neighborhood:
desplaines
Listed Date:
Sep 30, 2026
Finished Sq Ft:
1,775
Year Built:
2009
See this Listing
Schools
School District:
207
Elementary School:
North Elementary School
Middle School:
Chippewa Middle School
High School:
Maine West High School
Interior
Appliances
Range, Microwave, Dishwasher, Refrigerator, Washer, Dryer, Disposal
Bathrooms
2 Full Bathrooms, 1 Half Bathroom
Cooling
Central Air
Heating
Natural Gas, Forced Air
Interior Features
Cathedral Ceiling(s)
Laundry Features
Upper Level
Exterior
Construction Materials
Brick
Exterior Features
Balcony
Garage Spaces
2
Lot Features
Landscaped
Parking Features
Garage Door Opener, Yes, Attached, Garage
Parking Spots
2
Parking Total
2
Roof
Asphalt
Financial
HOA Fee
$225
HOA Fee Frequency
Monthly
HOA Includes
Parking, Exterior Maintenance, Lawn Care, Snow Removal
Tax Year
2025
Taxes
$6,839
Map
Community
- Address1260 Evergreen Avenue Des Plaines IL
- SubdivisionLexington Park
- CityDes Plaines
- CountyCook
- Zip Code60016
Market Summary
Current real estate data for Single Family in Des Plaines as of Oct 05, 2026
146
Single Family Listed
48
Avg DOM
264
Avg $ / SqFt
$504,760
Avg List Price
Property Summary
- Located in the Lexington Park subdivision, 1260 Evergreen Avenue Des Plaines IL is a Single Family for sale in Des Plaines, IL, 60016. It is listed for $414,900 and features 2 beds, 3 baths, and has approximately 1,775 square feet of living space, and was originally constructed in 2009. The current price per square foot is $234. The average price per square foot for Single Family listings in Des Plaines is $264. The average listing price for Single Family in Des Plaines is $504,760.
Similar Listings Nearby


Copyright 2026. All rights reserved.
1260 Evergreen Avenue
Des Plaines, IL