
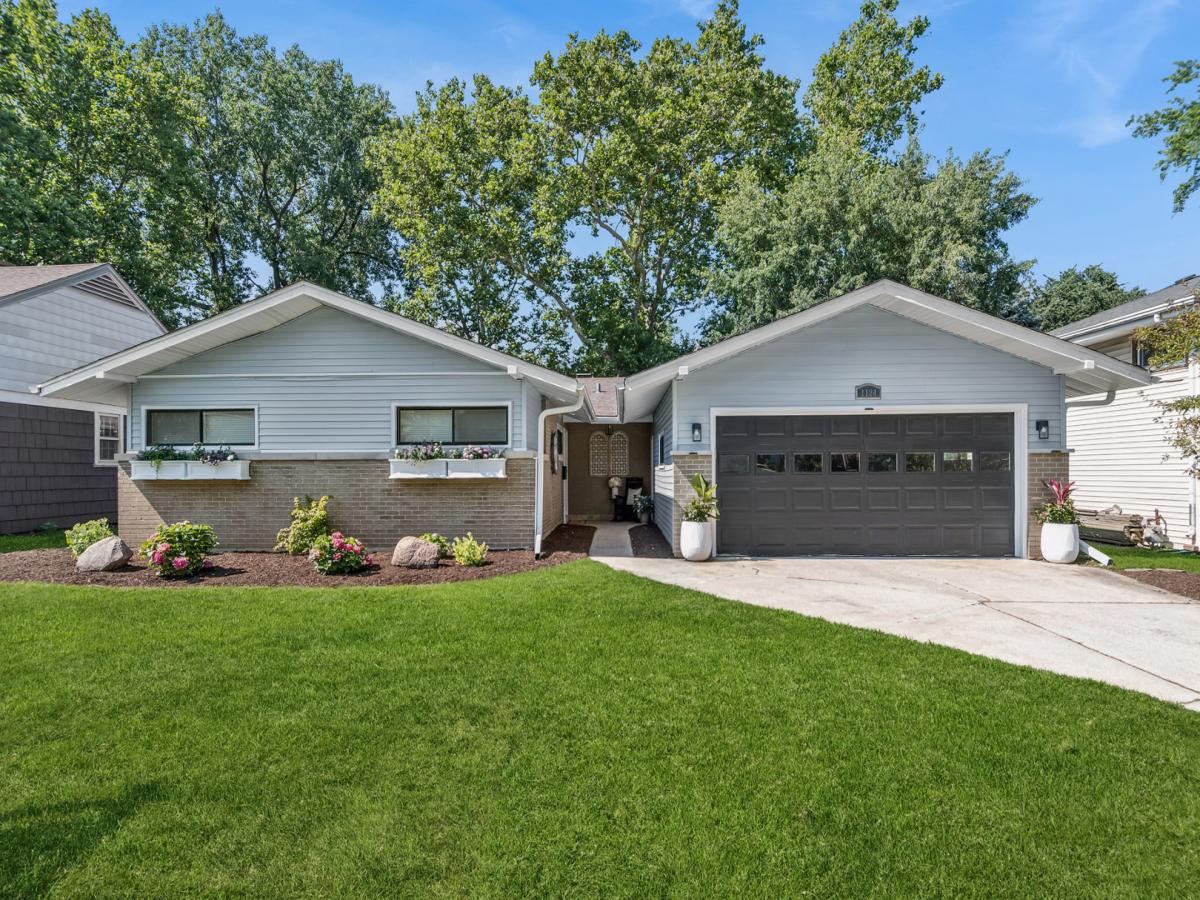
Welcome To This Beautifully Renovated South-Facing Ranch Offering Approximately 1880 Sq Ft Of Stylish, Move-In Ready Living Space. This Exceptional Home Features 3 Spacious Bedrooms, 3 Updated Bathrooms & Sits On A Generous 0.41-Acre Lot In A Highly Desirable Location Just A Short Walk (.8mi) To Vibrant Downtown Downers Grove & The Local Elementary School. The Heart Of the Home Is The Custom-Designed Kitchen, Thoughtfully Re-Imagined With Elegant Quartz Countertops, Champagne Hardware, Stainless Steel Appliances, 2 Ovens & Abundant Workspace-Perfect For Both Everyday Living & Entertaining. All Three Bathrooms Have Been Tastefully Updated With Timeless Porcelain Tile Flooring & Quality Finishes Reflecting A Warm Elegance. High-End Fixtures In Champagne Bronze & Complementary Metal Tones Elevate Each Space. Additional Recent Improvements Include New Windows, New Washer/Dryer, New A/C Providing Comfort & Peace Of Mind For Years To Come. Step Outside To An Expansive Concrete Patio Overlooking A Peaceful Wooded Setting, Creating A Private Retreat Ideal For Relaxing Or Entertaining. Combining Quality Updates, A Spacious Lot & An Unbeatable Location, This Remarkable Home Offers The Perfect Blend Of Comfort, Convenience & Modern Style. Ideally Situated With Quick Access To The Interstate, Everyday Shopping, Parks & Excellent Schools, Including Downers South HS. Home Is Lovely & Being Sold AS-IS.
Property Details
Price:
$599,000
MLS #:
MRD12695428
Status:
Active
Beds:
3
Baths:
3
Type:
Single Family
Neighborhood:
downersgrove
Listed Date:
Jul 15, 2026
Finished Sq Ft:
1,880
Year Built:
1955
See this Listing
Schools
School District:
99
Elementary School:
Hillcrest Elementary School
Middle School:
O Neill Middle School
High School:
Downers Grove South High School
Interior
Appliances
Range, Microwave, Dishwasher, Refrigerator, Washer, Dryer, Stainless Steel Appliance(s), Range Hood
Bathrooms
3 Full Bathrooms
Cooling
Central Air
Fireplaces Total
1
Flooring
Laminate
Heating
Natural Gas, Forced Air
Interior Features
1st Floor Bedroom, 1st Floor Full Bath, Built-in Features, Walk-In Closet(s), Open Floorplan, Dining Combo, Quartz Counters
Laundry Features
Main Level
Exterior
Architectural Style
Ranch
Community Features
Curbs, Sidewalks, Street Lights
Construction Materials
Vinyl Siding, Brick
Garage Spaces
2
Lot Features
Wooded
Parking Features
Concrete, Garage Door Opener, Yes, Garage Owned, Attached, Garage
Parking Spots
2
Parking Total
2
Patio And Porch Features
Patio
Roof
Asphalt
Window Features
Screens, Drapes
Financial
HOA Fee Frequency
Not Applicable
HOA Includes
None
Tax Year
2025
Map
Community
- Address1124 59th Street Downers Grove IL
- CityDowners Grove
- CountyDuPage
- Zip Code60516
Market Summary
Current real estate data for Single Family in Downers Grove as of Oct 09, 2026
153
Single Family Listed
85
Avg DOM
329
Avg $ / SqFt
$915,405
Avg List Price
Property Summary
- 1124 59th Street Downers Grove IL is a Single Family for sale in Downers Grove, IL, 60516. It is listed for $599,000 and features 3 beds, 3 baths, and has approximately 1,880 square feet of living space, and was originally constructed in 1955. The current price per square foot is $319. The average price per square foot for Single Family listings in Downers Grove is $329. The average listing price for Single Family in Downers Grove is $915,405.
Similar Listings Nearby


Copyright 2026. All rights reserved.
1124 59th Street
Downers Grove, IL