
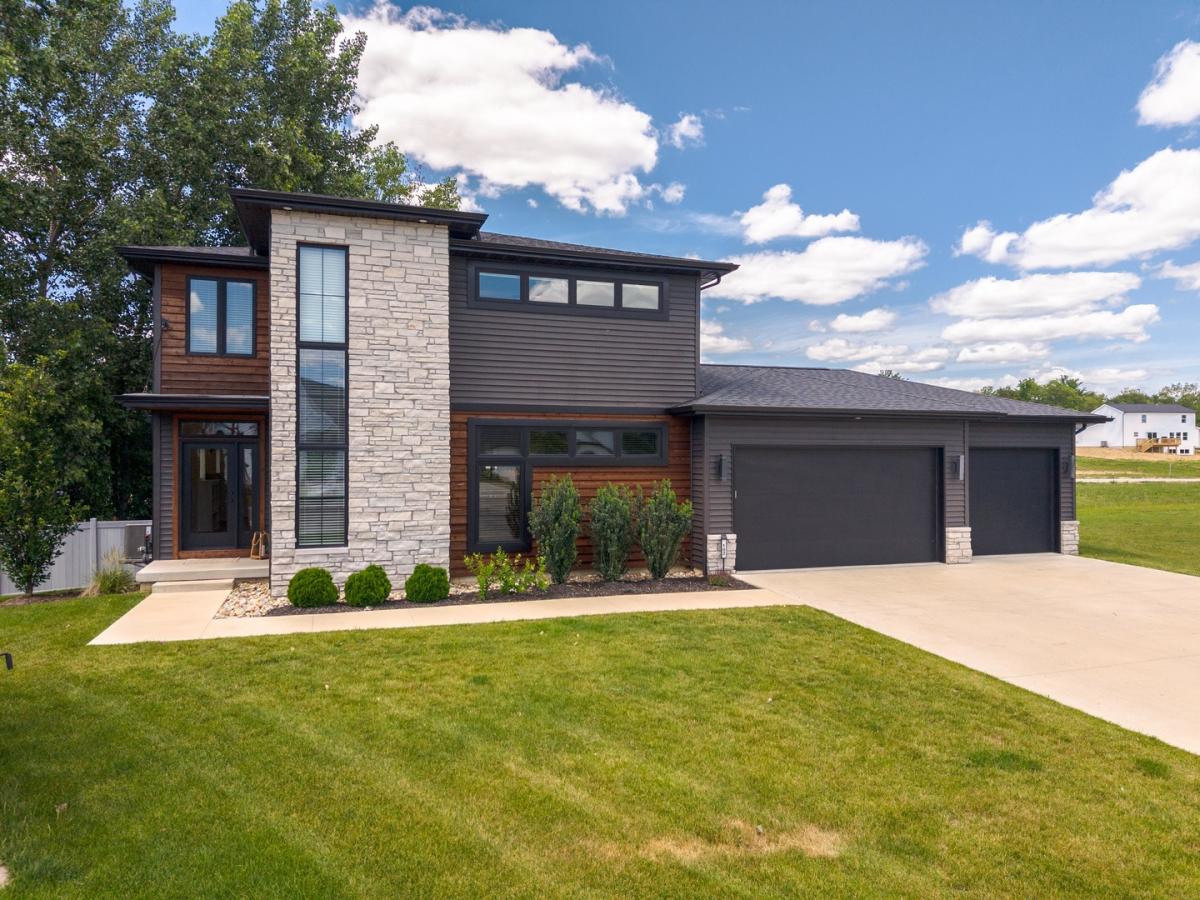
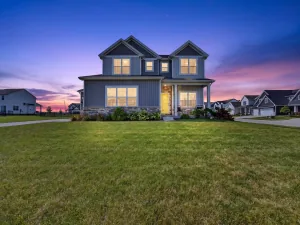
INCREDIBLE VALUE for this CUSTOM-BUILT home in the highly desirable TRI-VALLEY SCHOOL DISTRICT, tucked away on a quiet CUL-DE-SAC! Exceptional craftsmanship and thoughtful upgrades are showcased throughout this BETTER-THAN-NEW home. Step inside to a dramatic FLOATING STAIRCASE with custom wood treads and stainless-steel railing, complemented by soaring 16-FOOT WINDOWS that fill the home with natural light. Beautiful HARDWOOD FLOORING flows throughout the main level. The show-stopping kitchen features an OVERSIZED 9-FOOT QUARTZ ISLAND, GE Profile stainless-steel appliances, Sharp microwave drawer, beverage refrigerator, single-bowl sink, and an incredible DREAM PANTRY with stainless pull-out shelving, solid hardwood countertops, and custom storage. Open shelving and additional cabinetry provide the perfect coffee bar and entertaining area. The spacious main-floor FLEX ROOM features glass doors, wood beam accents, and a recessed ceiling-ideal for a home office, formal dining room, or additional living space. MAIN-FLOOR LAUNDRY adds even more convenience. Upstairs, a dedicated loft workspace, TRANSOM WINDOWS, and built-in LIBRARY SHELVING add character and functionality. The luxurious primary suite is a true retreat with a COFFERED CEILING and accent lighting, spa-inspired bath featuring an OVERSIZED TILE SHOWER, double vanity, private water closet, and custom walk-in closet system. GENEROUSLY SIZED secondary bedrooms complete the upper level. The FINISHED BASEMENT expands the living space with a large family room, full bedroom, full bath, DAYLIGHT WINDOWS, and abundant storage. Seller upgrades include CUSTOM BLINDS throughout-including blackout top-down shades in the upstairs bedrooms-a quartz-topped laundry room, CUSTOM DROP ZONE, water softener, and whole-home air purification system. Outside, enjoy the OVERSIZED LOT from the TREX DECK, along with a PRIVACY FENCE and STORAGE SHED. This one-of-a-kind home combines CUSTOM DESIGN, LUXURY, FUNCTIONALITY, and an exceptional location just minutes from Bloomington-Normal. Approximately 8 miles to State Farm and 13 miles to Rivian, with convenient access to shopping and BLUE RIBBON TRI-VALLEY SCHOOLS. MOVE-IN READY and truly BETTER THAN NEW-with the upgrades already done! Information deemed reliable but not guaranteed.
Property Details
Price:
$519,500
MLS #:
MRD12678991
Status:
Active
Beds:
3
Baths:
4
Type:
Single Family
Subdivision:
Beecher Trails
Neighborhood:
downs
Listed Date:
Jun 18, 2026
Finished Sq Ft:
3,679
Year Built:
2023
See this Listing
Schools
School District:
3
Elementary School:
Tri-Valley Elementary School
Middle School:
Tri-Valley Junior High School
High School:
Tri-Valley High School
Interior
Appliances
Range, Microwave, Dishwasher, High End Refrigerator, Bar Fridge, Disposal, Stainless Steel Appliance(s), Wine Refrigerator, Range Hood, Front Controls on Range/Cooktop, Electric Oven
Bathrooms
3 Full Bathrooms, 1 Half Bathroom
Below Grade Finished Area
840
Cooling
Central Air, High Efficiency (SEER 14+)
Fireplaces Total
1
Flooring
Hardwood, Carpet, Wood
Heating
Natural Gas, Forced Air
Interior Features
Dry Bar, Built-in Features, Walk-In Closet(s), Bookcases, High Ceilings, Open Floorplan, Special Millwork, Granite Counters, Pantry
Laundry Features
Main Level, Gas Dryer Hookup, Electric Dryer Hookup, In Unit
Exterior
Accessibility Features
Accessible Hallway(s)
Architectural Style
Other
Community Features
Sidewalks, Street Paved
Construction Materials
Vinyl Siding, Cedar, Stone
Garage Spaces
3
Lot Features
Cul-De-Sac, Irregular Lot, Landscaped, Mature Trees
Other Structures
None
Parking Features
Concrete, Garage Door Opener, Garage, Yes, Garage Owned, Attached, Driveway, Owned
Parking Spots
7
Parking Total
7
Patio And Porch Features
Deck
Roof
Asphalt
Window Features
Screens, Insulated Windows, All, Blinds, ENERGY STAR Qualified Windows
Financial
HOA Fee Frequency
Not Applicable
HOA Includes
None
Tax Year
2025
Map
Community
- Address102 Raef Road Downs IL
- SubdivisionBeecher Trails
- CityDowns
- CountyMcLean
- Zip Code61736
Market Summary
Current real estate data for Single Family in Downs as of Oct 13, 2026
7
Single Family Listed
48
Avg DOM
132
Avg $ / SqFt
$389,186
Avg List Price
Property Summary
- Located in the Beecher Trails subdivision, 102 Raef Road Downs IL is a Single Family for sale in Downs, IL, 61736. It is listed for $519,500 and features 3 beds, 4 baths, and has approximately 3,679 square feet of living space, and was originally constructed in 2023. The current price per square foot is $141. The average price per square foot for Single Family listings in Downs is $132. The average listing price for Single Family in Downs is $389,186.
Similar Listings Nearby


Copyright 2026. All rights reserved.
102 Raef Road
Downs, IL