
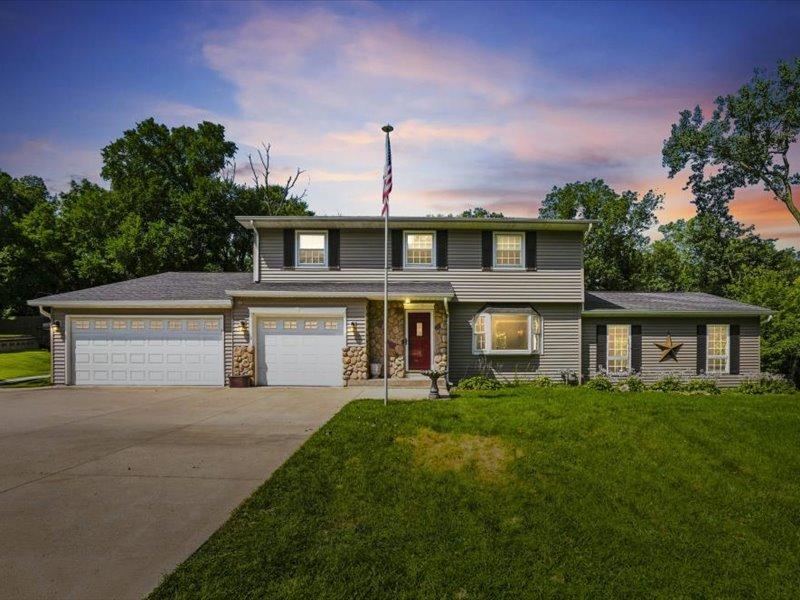
Welcome home to this beautifully updated 4-bedroom, 1.5-bath, 5 car garage home offering an impressive combination of indoor and outdoor living space! The newly remodeled kitchen features granite countertops, ceramic tile flooring, a 4-burner Wolf gas range with an electric oven, coffee bar, wine bar with a wine refrigerator, and top-of-the-line stainless steel appliances. The main level also offers a dining room and a versatile mudroom/craft room, and a half bathroom. Step down to a huge family room addition that provides the perfect gathering space, complete with a cozy gas fireplace. Hardwood floors run throughout much of the home. Car enthusiasts, hobbyists, or anyone needing extra storage will love the exceptional garage space, including an oversized attached FIVE car garage that is heated and air conditioned.Outside, enjoy a private fenced-in lot with a beautifully maintained yard, above-ground pool, outdoor bar, grilling area, and exterior camera system. With generous living space, outstanding garage capacity, and an outdoor setup made for entertaining, this home has plenty to offer!
Property Details
Price:
$349,900
MLS #:
MRD12735321
Status:
Active
Beds:
4
Baths:
2
Type:
Single Family
Neighborhood:
eastmoline
Listed Date:
Aug 27, 2026
Finished Sq Ft:
2,424
Year Built:
1967
See this Listing
Schools
School District:
30
Elementary School:
Bowlesburg Elementary School
Middle School:
Glenview Elementary School
High School:
United Township High School
Interior
Appliances
Range, Microwave, Dishwasher, Refrigerator, Washer, Dryer, Indoor Grill, Stainless Steel Appliance(s), Wine Refrigerator, Range Hood, Water Softener Owned, Front Controls on Range/Cooktop, Gas Cooktop, Electric Oven
Bathrooms
1 Full Bathroom, 1 Half Bathroom
Cooling
Central Air
Fireplaces Total
1
Flooring
Wood
Heating
Natural Gas
Interior Features
Vaulted Ceiling(s), Granite Counters
Laundry Features
Main Level, Gas Dryer Hookup
Exterior
Community Features
Pool, Street Paved, Other
Construction Materials
Vinyl Siding
Exterior Features
Other, Lighting
Fencing
Fenced, Chain Link
Garage Spaces
5
Lot Features
Landscaped, Backs to Trees/Woods, Level
Parking Features
Concrete, Garage Door Opener, Heated Garage, Garage, Yes, Garage Owned, Attached, Owned
Parking Spots
12
Parking Total
12
Patio And Porch Features
Deck, Patio
Roof
Asphalt
Window Features
Bay Window(s), Blinds, Display Window(s), Screens, Vinyl Frames
Financial
HOA Fee Frequency
Not Applicable
HOA Includes
None
Tax Year
2025
Taxes
$7,283
Map
Community
- Address2260 Kingsbury Drive East Moline IL
- CityEast Moline
- CountyRock Island
- Zip Code61244
Market Summary
Current real estate data for Single Family in East Moline as of Oct 07, 2026
64
Single Family Listed
56
Avg DOM
150
Avg $ / SqFt
$221,838
Avg List Price
Property Summary
- 2260 Kingsbury Drive East Moline IL is a Single Family for sale in East Moline, IL, 61244. It is listed for $349,900 and features 4 beds, 2 baths, and has approximately 2,424 square feet of living space, and was originally constructed in 1967. The current price per square foot is $144. The average price per square foot for Single Family listings in East Moline is $150. The average listing price for Single Family in East Moline is $221,838.
Similar Listings Nearby


Copyright 2026. All rights reserved.
2260 Kingsbury Drive
East Moline, IL