
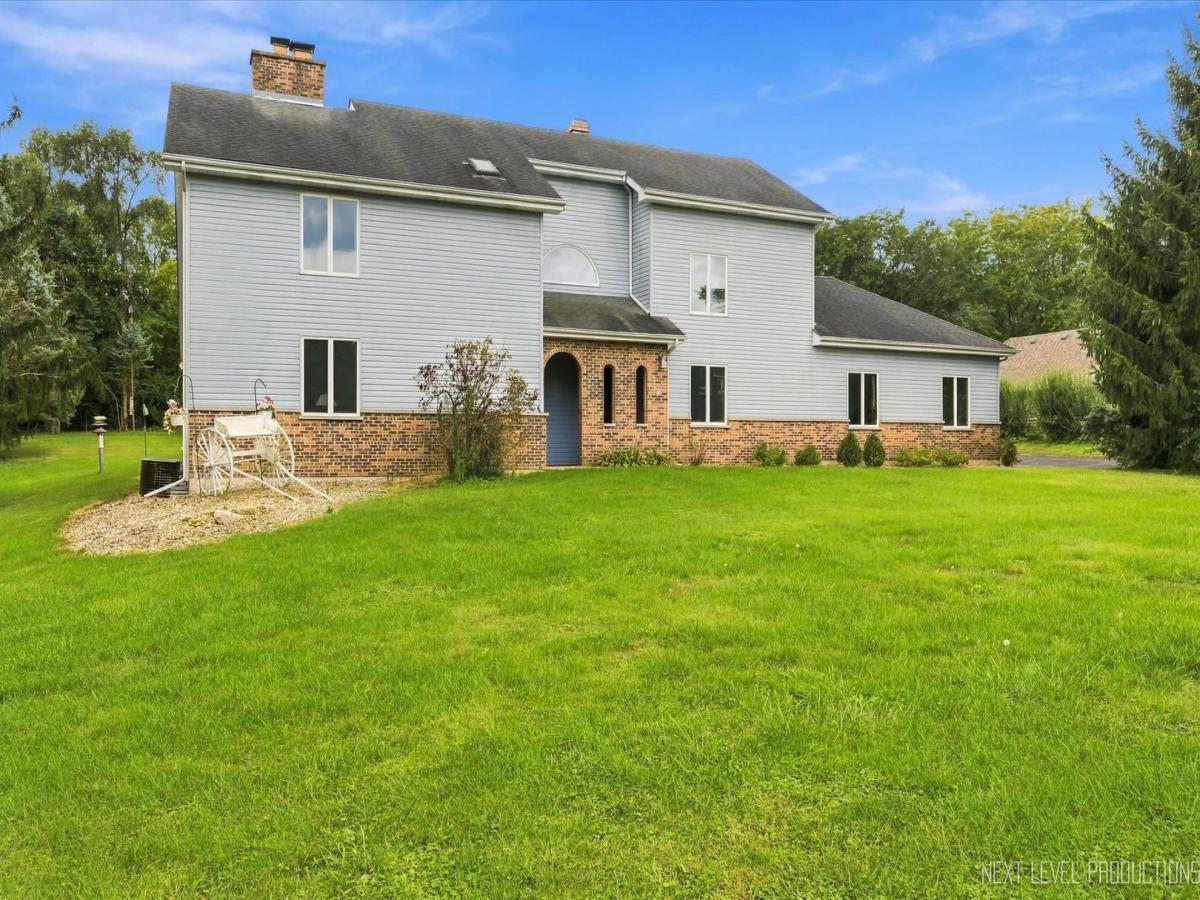
GENEVA SCHOOLS! Seller willing to consider OWNER FINANCING. This home is great for entertaining, both inside and out. The family room features a vaulted ceiling, fireplace, bar, and a view of 3 different directions overlooking the backyard. Kitchen is fully equipped including a down draft vent cook top. The backyard features an 800 sqft. paver patio, a putting green, a koi pond, and lawn games. This home was smartly designed with many hidden features including a passive solar heating system that can be used to heat the home throughout the winter. The main floor den (Livingroom) was designed to be converted to a main floor master bedroom or in-law suite. Note the large bedroom sizes. Master bedroom features its own gas fireplace. Main floor laundry(mudroom) with direct access to the backyard. The main floor bedroom/office features pocket doors. Central vacuum system. The 3 car attached garage features one bay with a 10′ overhead door. If you need more garage space, there is an additional 3 car garage (26×40) with a ceiling high enough to accommodate a basketball court, one bay has a 12′ door to accommodate your RV. A short 5 minute drive to the LaFox train station. Come take a look! Quick occupancy is possible.
Property Details
Price:
$598,000
MLS #:
MRD12767226
Status:
Active
Beds:
4
Baths:
4
Type:
Single Family
Neighborhood:
elburn
Listed Date:
Sep 24, 2026
Finished Sq Ft:
2,770
Year Built:
1989
See this Listing
Schools
School District:
304
Elementary School:
Mill Creek Elementary School
High School:
Geneva Community High School
Interior
Appliances
Double Oven, Microwave, Dishwasher, Refrigerator, Washer, Dryer, Disposal, Trash Compactor, Cooktop, Water Softener, Water Softener Owned, Down Draft, Gas Cooktop
Bathrooms
3 Full Bathrooms, 1 Half Bathroom
Cooling
Central Air
Fireplaces Total
3
Flooring
Hardwood, Carpet, Wood
Heating
Natural Gas, Forced Air
Interior Features
Vaulted Ceiling(s), Dry Bar, 1st Floor Bedroom, In-Law Floorplan, 1st Floor Full Bath, Open Floorplan
Laundry Features
Main Level, Gas Dryer Hookup, In Unit, Laundry Chute, Sink
Exterior
Construction Materials
Vinyl Siding, Brick
Garage Spaces
6
Lot Features
Wooded, Rear of Lot, Level
Other Structures
Workshop, Outbuilding, Second Garage, Garage(s)
Parking Features
Asphalt, Concrete, Garage Door Opener, Garage, Yes, Garage Owned, Attached, Detached, Owned
Parking Spots
18
Parking Total
18
Patio And Porch Features
Patio
Roof
Asphalt
Window Features
Screens, Skylight(s), Drapes
Financial
HOA Fee Frequency
Not Applicable
HOA Includes
None
Tax Year
2025
Taxes
$11,063
Map
Community
- Address40W923 Mulhern Drive Elburn IL
- CityElburn
- CountyKane
- Zip Code60119
Market Summary
Current real estate data for Single Family in Elburn as of Oct 04, 2026
49
Single Family Listed
36
Avg DOM
231
Avg $ / SqFt
$546,071
Avg List Price
Property Summary
- 40W923 Mulhern Drive Elburn IL is a Single Family for sale in Elburn, IL, 60119. It is listed for $598,000 and features 4 beds, 4 baths, and has approximately 2,770 square feet of living space, and was originally constructed in 1989. The current price per square foot is $216. The average price per square foot for Single Family listings in Elburn is $231. The average listing price for Single Family in Elburn is $546,071.
Similar Listings Nearby



Copyright 2026. All rights reserved.
40W923 Mulhern Drive
Elburn, IL