
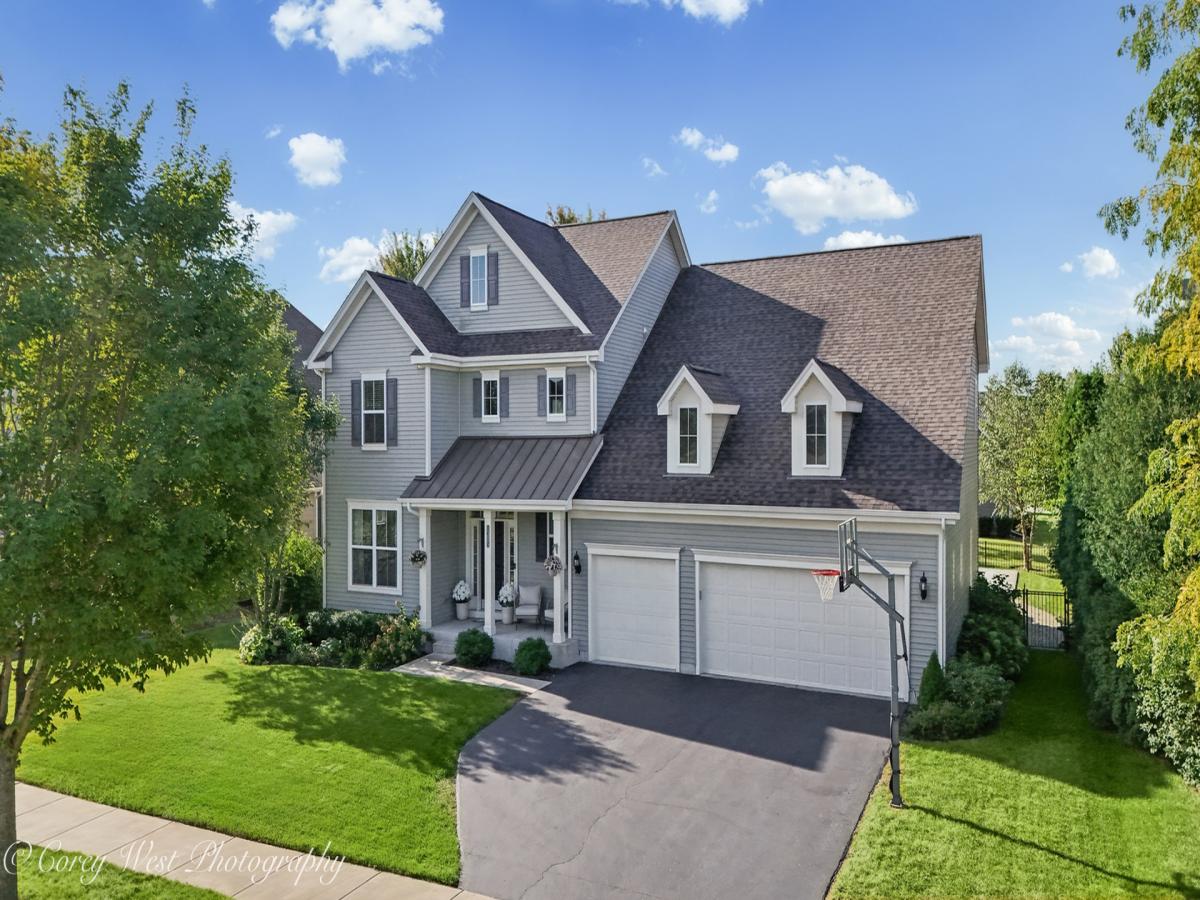
A rare offering in sought-after Blackberry Creek, this exceptional residence blends timeless details, thoughtful design, and a private resort-style backyard designed for both everyday enjoyment and memorable entertaining. From the moment you enter the expansive foyer, rich hardwood flooring, custom millwork, and substantial crown molding establish an elegant sense of arrival. A clean, neutral palette enhances the living room, while select upstairs rooms have been painted and new carpeting throughout the second floor adds a polished, refreshed feel. With 4 bedrooms, 3.1 baths, a finished basement, and an in-ground heated pool, this home offers an exceptional combination of comfort, versatility, and indoor-outdoor living. The spacious kitchen features granite countertops, stainless steel appliances, a large center island, walk-in pantry, and built-in desk area, flowing seamlessly into the dining space and family room with views of the backyard. A main-level den provides the perfect office or flex space, while the mudroom offers built-in cubbies, cabinetry, and bench seating just off the 3-car garage with epoxy flooring. Upstairs, the impressive primary suite features double-door entry, two walk-in closets, and a spa-like bath. Three additional bedrooms, a full hall bath, and a dedicated laundry room complete the second floor. The finished basement expands the home’s living space with a generous recreation area, custom built-ins, fitness room with barn doors, and full bath, offering plenty of room for entertaining, guests, hobbies, or relaxation. Outside, the private backyard is truly the centerpiece, featuring a 17×33 heated in-ground pool with automatic cover, extensive patio space, beautiful pergola, and lush landscaping that creates a resort-like setting right at home. Located in the desirable Blackberry Creek community, residents enjoy parks, ponds, trails, and an on-site elementary school, all while being minutes from the Metra and the conveniences of the Fox Valley Corridor. Beautifully appointed and designed for the way today’s buyers live and entertain, this is a home that delivers space, style, and an exceptional outdoor lifestyle.
Property Details
Price:
$699,000
MLS #:
MRD12764770
Status:
Active
Beds:
4
Baths:
4
Type:
Single Family
Subdivision:
Blackberry Creek
Neighborhood:
elburn
Listed Date:
Oct 6, 2026
Finished Sq Ft:
3,148
Year Built:
2015
See this Listing
Schools
School District:
302
Interior
Appliances
Range, Microwave, Dishwasher, Refrigerator, Disposal, Stainless Steel Appliance(s)
Bathrooms
3 Full Bathrooms, 1 Half Bathroom
Cooling
Central Air
Fireplaces Total
1
Heating
Natural Gas
Interior Features
Walk-In Closet(s)
Laundry Features
Upper Level
Exterior
Community Features
Park, Lake, Curbs, Sidewalks, Street Lights, Street Paved
Construction Materials
Vinyl Siding, Stone
Garage Spaces
3
Parking Features
Yes, Attached, Garage
Parking Spots
3
Parking Total
3
Financial
HOA Fee
$200
HOA Fee Frequency
Annually
HOA Includes
Insurance
Tax Year
2025
Taxes
$12,339
Map
Community
- Address1305 Lance Avenue Elburn IL
- SubdivisionBlackberry Creek
- CityElburn
- CountyKane
- Zip Code60119
Market Summary
Current real estate data for Single Family in Elburn as of Oct 15, 2026
50
Single Family Listed
43
Avg DOM
235
Avg $ / SqFt
$553,279
Avg List Price
Property Summary
- Located in the Blackberry Creek subdivision, 1305 Lance Avenue Elburn IL is a Single Family for sale in Elburn, IL, 60119. It is listed for $699,000 and features 4 beds, 4 baths, and has approximately 3,148 square feet of living space, and was originally constructed in 2015. The current price per square foot is $222. The average price per square foot for Single Family listings in Elburn is $235. The average listing price for Single Family in Elburn is $553,279.
Similar Listings Nearby


Copyright 2026. All rights reserved.
1305 Lance Avenue
Elburn, IL