
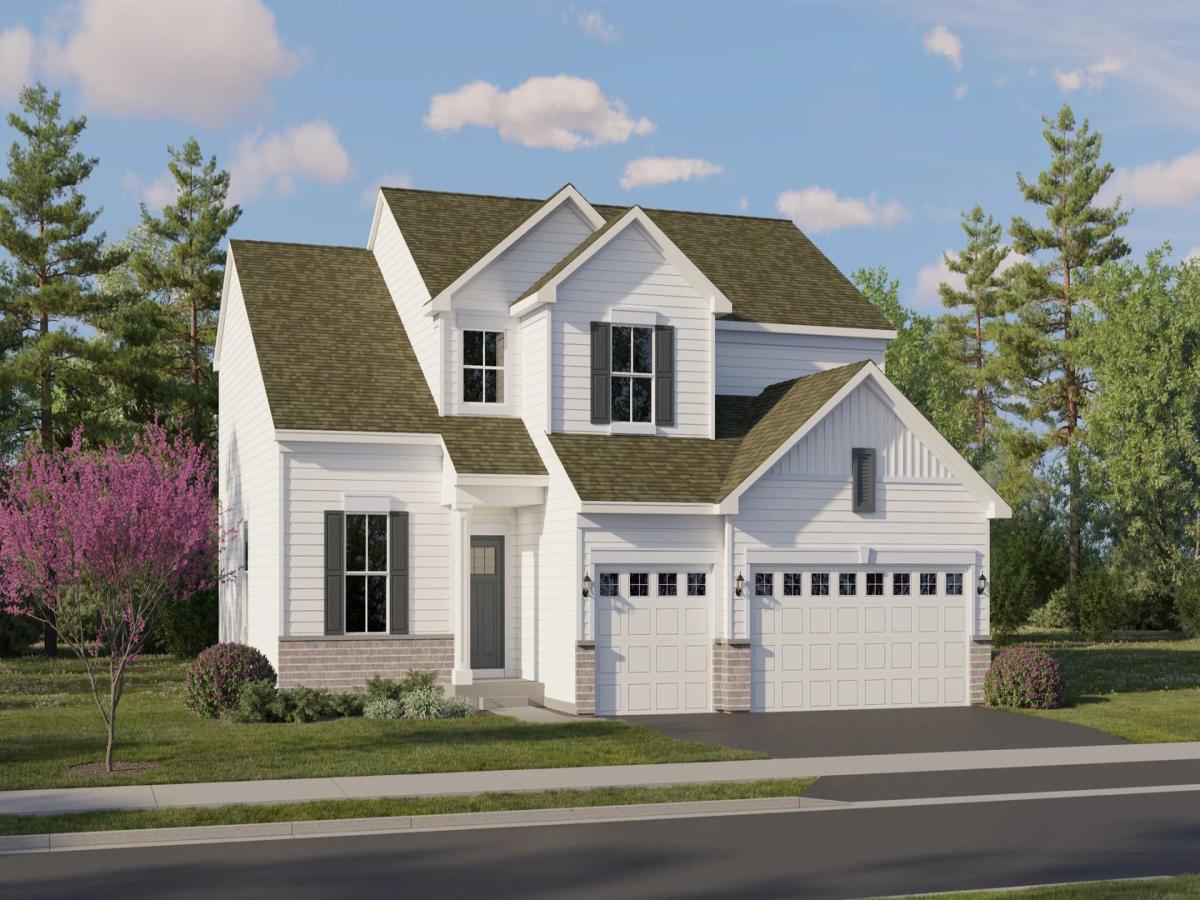
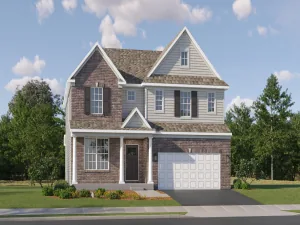
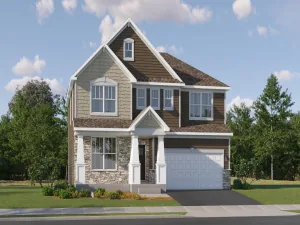
2027 SPRING DELIVERY! * INCENTIVES AVAILABLE! * HOMESITE # 0119 Introducing the Galveston, a beautifully crafted home that balances modern design with everyday functionality. This expansive two-story layout offers four bedrooms, two-and-a-half bathrooms, and a private study-perfect for working from home or managing daily tasks with ease. The main level features a formal living room and separate dining room, creating defined spaces for entertaining, while the open-concept family room flows effortlessly into the breakfast area and chef-inspired kitchen. The kitchen is the heart of the home, showcasing stainless steel appliances, sleek 42″ cabinetry, quartz countertops, and a large center island ideal for meal prep or casual dining. A first-floor laundry room adds everyday convenience, and luxury vinyl plank flooring enhances the warm, inviting atmosphere throughout the main living areas. Upstairs, the owner’s suite offers a spacious retreat with a walk-in closet and spa-style bathroom featuring double sinks and a deluxe shower. Three additional bedrooms share a full bath, while the full basement provides endless opportunities for customization. A standard THREE-car garage completes this well-appointed home. Exterior will be DRIFTWOOD color siding with RIPLEY color brick. (pic for reference ONLY) *Photos are not this actual home* Discover your new home at Blackberry Creek, 16 acres of open space with interconnected pathways, and a central park with pickleball courts, a picnic pavilion, playground, and green space. Enjoy views of a 3.5-acre pond, with additional ponds throughout. The community is conveniently located near downtown Elburn, just 0.5 miles from Kaneland Blackberry Creek Elementary School, 1.5 miles from the Metra station, and minutes from I-88 for easy commuting.
Property Details
Price:
$548,140
MLS #:
MRD12767702
Status:
Active
Beds:
4
Baths:
3
Type:
Single Family
Subdivision:
Blackberry Creek
Neighborhood:
elburn
Listed Date:
Sep 23, 2026
Finished Sq Ft:
2,612
Year Built:
2026
See this Listing
Schools
School District:
302
Elementary School:
Blackberry Creek Elementary Scho
Middle School:
Harter Middle School
High School:
Kaneland High School
Interior
Appliances
Range, Microwave, Dishwasher, Disposal, Stainless Steel Appliance(s)
Bathrooms
2 Full Bathrooms, 1 Half Bathroom
Cooling
Central Air
Heating
Natural Gas, Forced Air
Laundry Features
Gas Dryer Hookup, In Unit
Exterior
Construction Materials
Vinyl Siding, Brick
Garage Spaces
3
New Construction YN
1
Parking Features
Asphalt, Garage Door Opener, Yes, Garage Owned, Attached, Garage
Parking Spots
3
Parking Total
3
Roof
Asphalt
Financial
HOA Fee
$500
HOA Fee Frequency
Annually
HOA Includes
None
Tax Year
2025
Map
Community
- Address1316 Morris Way Elburn IL
- SubdivisionBlackberry Creek
- CityElburn
- CountyKane
- Zip Code60119
Market Summary
Current real estate data for Single Family in Elburn as of Oct 07, 2026
50
Single Family Listed
38
Avg DOM
231
Avg $ / SqFt
$548,929
Avg List Price
Property Summary
- Located in the Blackberry Creek subdivision, 1316 Morris Way Elburn IL is a Single Family for sale in Elburn, IL, 60119. It is listed for $548,140 and features 4 beds, 3 baths, and has approximately 2,612 square feet of living space, and was originally constructed in 2026. The current price per square foot is $210. The average price per square foot for Single Family listings in Elburn is $231. The average listing price for Single Family in Elburn is $548,929.
Similar Listings Nearby


Copyright 2026. All rights reserved.
1316 Morris Way
Elburn, IL