
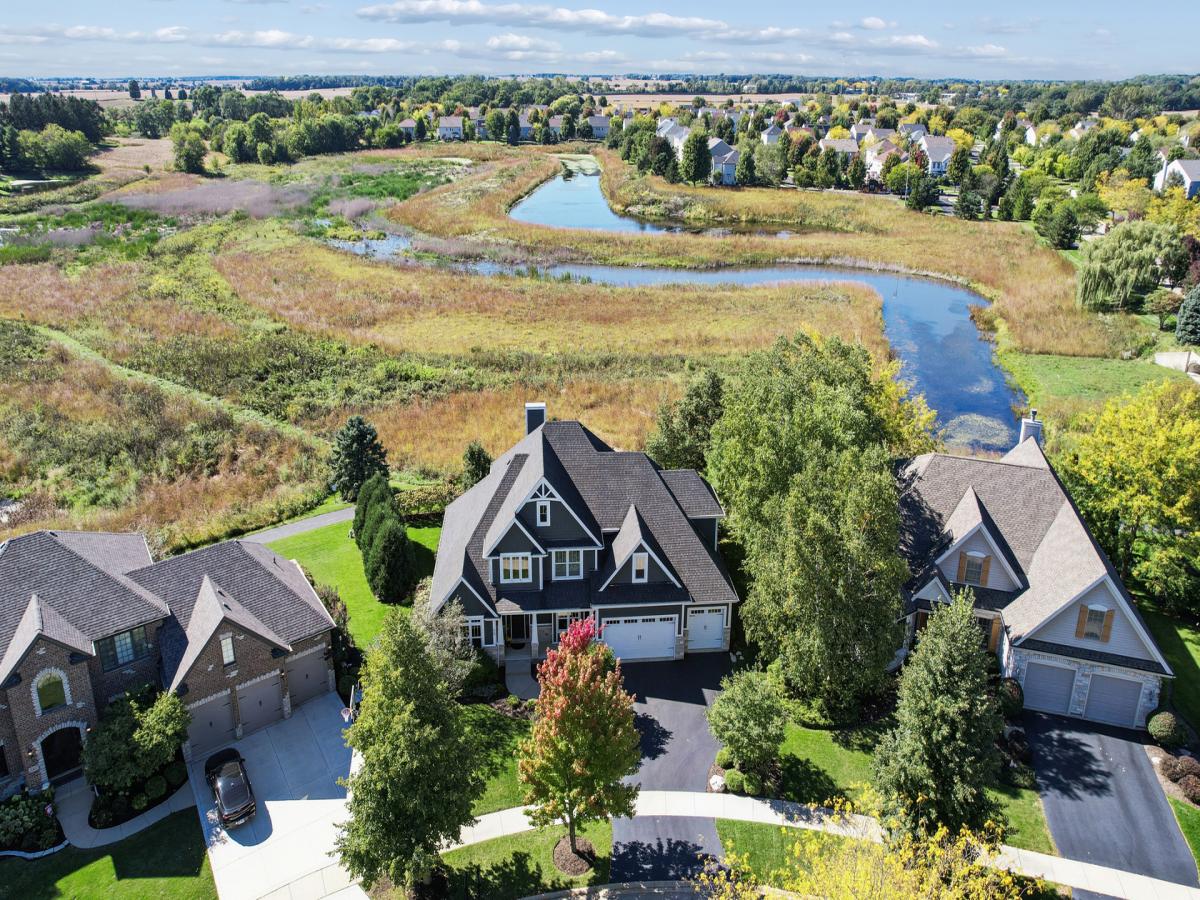
FORMER BUILDER-OWNER’S PRIVATE CUSTOM HOME | WETLAND VIEWS | FIRST-FLOOR PRIMARY Exceptional custom home in Blackberry Creek with distinctive architectural detail and a private rear setting featuring WETLAND VIEWS, open space and beautiful sunsets. Located on a bend with mature landscaping and no home directly behind. Elementary school is within view from the home. The dramatic two-story foyer features specialty glass, transom detailing, hardwood floors, extensive millwork and a custom wood-and-iron staircase. The formal dining room offers a coffered ceiling, and wainscoting, while the adjacent den features French doors and custom built-in bookcases. The light-filled custom kitchen features a coffered ceiling, white cabinetry, granite, contrasting island, custom hood, KitchenAid appliances, pantry and butler’s pantry. An elevated granite peninsula provides seating and wetland views, while large windows and a transom-topped slider connect the kitchen to the Trex deck. The impressive two-story family room features a coffered ceiling, dramatic two-story windows, wetland views, Heat & Glo fireplace and remote-controlled upper Silhouette blinds. The first-floor primary suite features a tray ceiling, inset lighting and large rear-facing bay window. The marble-appointed bath includes dual vanities, separate tub and shower, shower seat and private water closet. Upstairs, a bridge overlooks the family room and wetlands. There are three additional upstairs bedrooms two with vaulted ceilings, with one currently used as an office and another featuring a walk-in closet. The hall bath features a double vanity with travertine countertop. Additional highlights include Andersen windows, Hardie Board siding, custom landscaping, recently replaced Trex decking, deep-pour English basement with bathroom rough-in, and a deep three-car garage with windowed doors and side-yard access. A distinctive custom home offering architectural character, flexible living space and an exceptional wetland/open-space setting.
Property Details
Price:
$700,000
MLS #:
MRD12771691
Status:
Active
Beds:
4
Baths:
3
Type:
Single Family
Subdivision:
Blackberry Creek
Neighborhood:
elburn
Listed Date:
Oct 3, 2026
Finished Sq Ft:
2,758
Year Built:
2014
See this Listing
Schools
School District:
302
Elementary School:
Blackberry Creek Elementary Scho
Middle School:
Kaneland Middle School
High School:
Kaneland High School
Interior
Appliances
Microwave, Dishwasher, High End Refrigerator, Washer, Dryer, Disposal, Stainless Steel Appliance(s), Oven, Range Hood, Gas Cooktop, Humidifier
Bathrooms
2 Full Bathrooms, 1 Half Bathroom
Cooling
Central Air
Fireplaces Total
1
Flooring
Hardwood, Carpet
Heating
Natural Gas, Forced Air
Interior Features
Cathedral Ceiling(s), 1st Floor Bedroom, 1st Floor Full Bath, Built-in Features, Walk-In Closet(s), Bookcases, High Ceilings, Coffered Ceiling(s), Beamed Ceilings, Special Millwork, Granite Counters, Pantry
Laundry Features
Main Level, In Unit, Sink
Exterior
Architectural Style
Traditional, Craftsman
Community Features
Park, Lake, Curbs, Sidewalks, Street Lights, Street Paved
Construction Materials
Brick, Fiber Cement
Garage Spaces
3
Lot Features
Nature Preserve Adjacent, Wetlands, Landscaped, Mature Trees, Backs to Open Grnd, Views
Parking Features
Asphalt, Garage Door Opener, Yes, Garage Owned, Attached, Garage
Parking Spots
3
Parking Total
3
Patio And Porch Features
Deck
Roof
Asphalt
Waterfront Features
Pond
Financial
HOA Fee
$200
HOA Fee Frequency
Annually
HOA Includes
Insurance, Other
Tax Year
2025
Taxes
$14,136
Map
Community
- Address845 Citizen Avenue Elburn IL
- SubdivisionBlackberry Creek
- CityElburn
- CountyKane
- Zip Code60119
Market Summary
Current real estate data for Single Family in Elburn as of Oct 06, 2026
49
Single Family Listed
38
Avg DOM
231
Avg $ / SqFt
$545,867
Avg List Price
Property Summary
- Located in the Blackberry Creek subdivision, 845 Citizen Avenue Elburn IL is a Single Family for sale in Elburn, IL, 60119. It is listed for $700,000 and features 4 beds, 3 baths, and has approximately 2,758 square feet of living space, and was originally constructed in 2014. The current price per square foot is $254. The average price per square foot for Single Family listings in Elburn is $231. The average listing price for Single Family in Elburn is $545,867.
Similar Listings Nearby



Copyright 2026. All rights reserved.
845 Citizen Avenue
Elburn, IL