
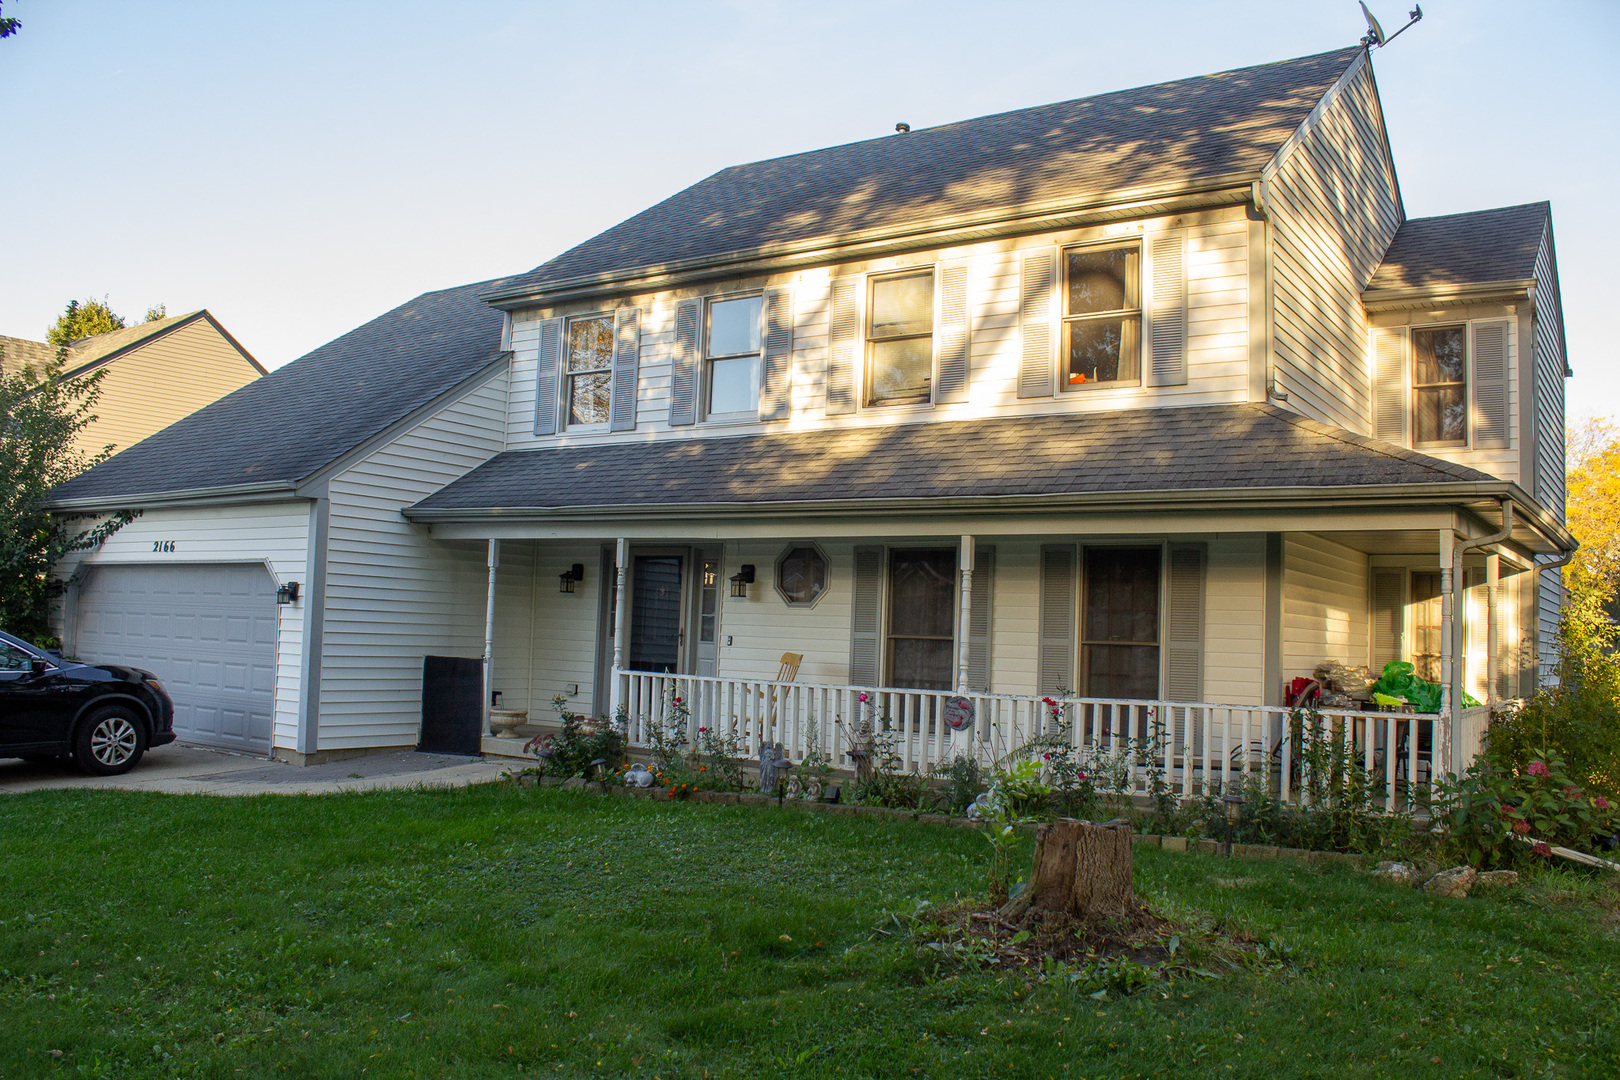
Opportunity knocks!!! This spacious 5-bedroom, 2.5-bath colonial-style home nestled in Valley Creek features a welcoming full front porch and offers tremendous potential to build sweat equity. The main level boasts an open-concept flow between the kitchen and family room, creating an expansive setting for daily living and entertaining. The family room highlights dramatic vaulted ceilings and a two-story brick fireplace as its centerpiece. A formal dining room, a convenient main-floor laundry room, and a versatile main-level bedroom-ideal for a main-floor guest room or dedicated home office-complete the main floor. Upstairs, discover generously sized bedrooms and bright skylights in both full bathrooms. The lower level includes a finished bonus room, offering flexible space for a recreation room, den, or workout area. Peek through the sliding glass doors off the kitchen and main living areas to a flat backyard featuring a wooden deck-a canvas ready for your outdoor living, bring your landscaping ideas!
Property Details
Price:
$385,000
MLS #:
MRD12781420
Status:
Active
Beds:
5
Baths:
3
Type:
Single Family
Neighborhood:
elgin
Listed Date:
Oct 9, 2026
Finished Sq Ft:
2,296
Year Built:
1989
See this Listing
Schools
School District:
46
Elementary School:
Creekside Elementary School
Middle School:
Kimball Middle School
High School:
Larkin High School
Interior
Appliances
Range, Dishwasher
Bathrooms
2 Full Bathrooms, 1 Half Bathroom
Cooling
Central Air
Fireplaces Total
1
Flooring
Hardwood, Carpet, Wood
Heating
Natural Gas, Forced Air
Interior Features
Vaulted Ceiling(s), 1st Floor Bedroom, Walk-In Closet(s), Bookcases, High Ceilings, Separate Dining Room, Replacement Windows
Laundry Features
Main Level, Sink
Exterior
Architectural Style
Colonial
Community Features
Sidewalks, Street Lights, Street Paved
Construction Materials
Vinyl Siding
Fencing
Fenced, Wood
Garage Spaces
2
Lot Features
Mature Trees
Parking Features
Concrete, Garage Door Opener, Yes, Garage Owned, Attached, Driveway, Owned, Garage
Parking Spots
4
Parking Total
4
Patio And Porch Features
Deck
Roof
Asphalt
Window Features
Skylight(s), Window Treatments
Financial
HOA Fee Frequency
Not Applicable
HOA Includes
None
Tax Year
2025
Taxes
$9,444
Map
Community
- Address2166 Jordan Lane Elgin IL
- CityElgin
- CountyKane
- Zip Code60123
Market Summary
Current real estate data for Single Family in Elgin as of Oct 11, 2026
235
Single Family Listed
44
Avg DOM
215
Avg $ / SqFt
$462,258
Avg List Price
Property Summary
- 2166 Jordan Lane Elgin IL is a Single Family for sale in Elgin, IL, 60123. It is listed for $385,000 and features 5 beds, 3 baths, and has approximately 2,296 square feet of living space, and was originally constructed in 1989. The current price per square foot is $168. The average price per square foot for Single Family listings in Elgin is $215. The average listing price for Single Family in Elgin is $462,258.
Similar Listings Nearby


Copyright 2026. All rights reserved.
2166 Jordan Lane
Elgin, IL