
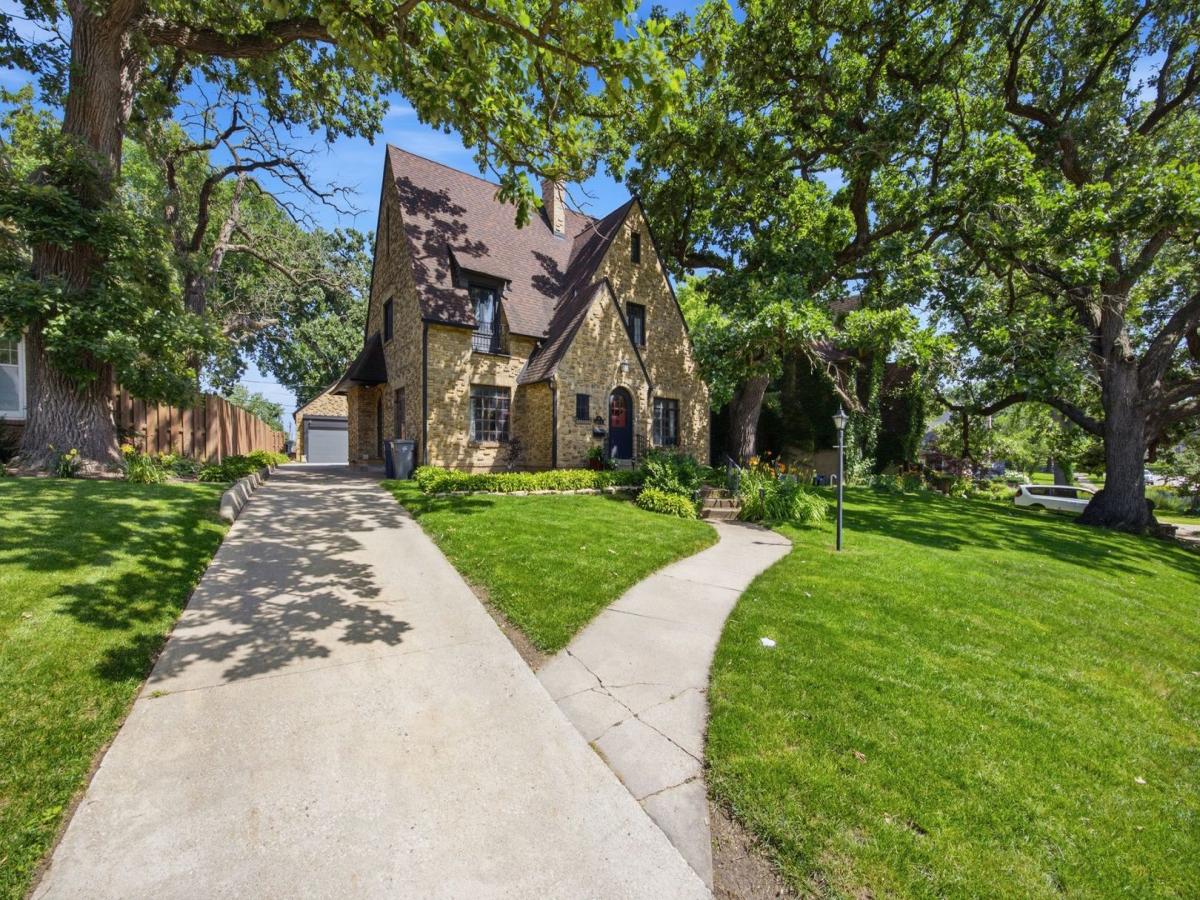
Charming Brick Tudor Full of Character 4 Bedrooms 2.5 Bathrooms Step into timeless charm with the confidence of modern updates in this beautifully maintained brick Tudor. From the moment you enter, you’ll appreciate the classic architectural details, including arched doorways, crown molding, rich hardwood floors, crystal doorknobs, and solid wood built-ins that showcase the home’s enduring craftsmanship. The spacious primary suite offers cozy window nooks and a private en-suite bath, while a classic clawfoot tub adds even more vintage appeal. Newer upstairs windows provide improved comfort and energy efficiency without sacrificing the home’s character. The updated kitchen is both stylish and functional, featuring quartz countertops, heated tile floors, a built-in oven, dishwasher, updated stove, and a convenient half bath just steps away. The inviting living room centers around a beautiful brick fireplace, creating the perfect space to gather and unwind. The newly renovated third floor includes new electrical, drywall, and flooring and offers incredible flexibility. In addition to the finished space, there’s a second room ready to be transformed into an additional bedroom, bathroom, office, or bonus room to fit your needs. This home has also received extensive mechanical updates, providing true peace of mind Electrical upgrades including new new light fixtures. All plumbing has been professionally replaced with copper piping. Professionally installed whole-house water softener. Newer Washer and dryer. The clean dry basement offers endless possibilities for additional living space and includes a cold storage room that’s perfect for wine storage or extra pantry space. Outside, you’ll find a two-car garage, attractive exterior lighting, and a quiet, tree-lined street shaded by majestic oak trees. Homes that combine this level of architectural character with thoughtful, high-quality updates are a rare find. Don’t miss your opportunity to make this exceptional Tudor your own schedule your private showing today.
Property Details
Price:
$455,000
MLS #:
MRD12775707
Status:
Active
Beds:
4
Baths:
3
Type:
Single Family
Neighborhood:
elgin
Listed Date:
Oct 2, 2026
Finished Sq Ft:
2,780
See this Listing
Schools
School District:
46
Interior
Appliances
Range, Dishwasher, Refrigerator, Washer, Dryer, Oven
Bathrooms
2 Full Bathrooms, 1 Half Bathroom
Below Grade Finished Area
740
Cooling
Wall Unit(s)
Fireplaces Total
1
Flooring
Hardwood
Heating
Radiator(s)
Exterior
Architectural Style
Tudor
Construction Materials
Brick
Garage Spaces
2
Parking Features
Concrete, Garage Door Opener, Yes, Garage Owned, Detached, Garage
Parking Spots
2
Parking Total
2
Roof
Asphalt
Financial
HOA Fee Frequency
Not Applicable
HOA Includes
None
Tax Year
2024
Taxes
$8,599
Map
Community
- Address41 Hamilton Avenue Elgin IL
- CityElgin
- CountyKane
- Zip Code60123
Market Summary
Current real estate data for Single Family in Elgin as of Oct 11, 2026
235
Single Family Listed
44
Avg DOM
215
Avg $ / SqFt
$462,258
Avg List Price
Property Summary
- 41 Hamilton Avenue Elgin IL is a Single Family for sale in Elgin, IL, 60123. It is listed for $455,000 and features 4 beds, 3 baths, and has approximately 2,780 square feet of living space.The current price per square foot is $164. The average price per square foot for Single Family listings in Elgin is $215. The average listing price for Single Family in Elgin is $462,258.
Similar Listings Nearby


Copyright 2026. All rights reserved.
41 Hamilton Avenue
Elgin, IL