
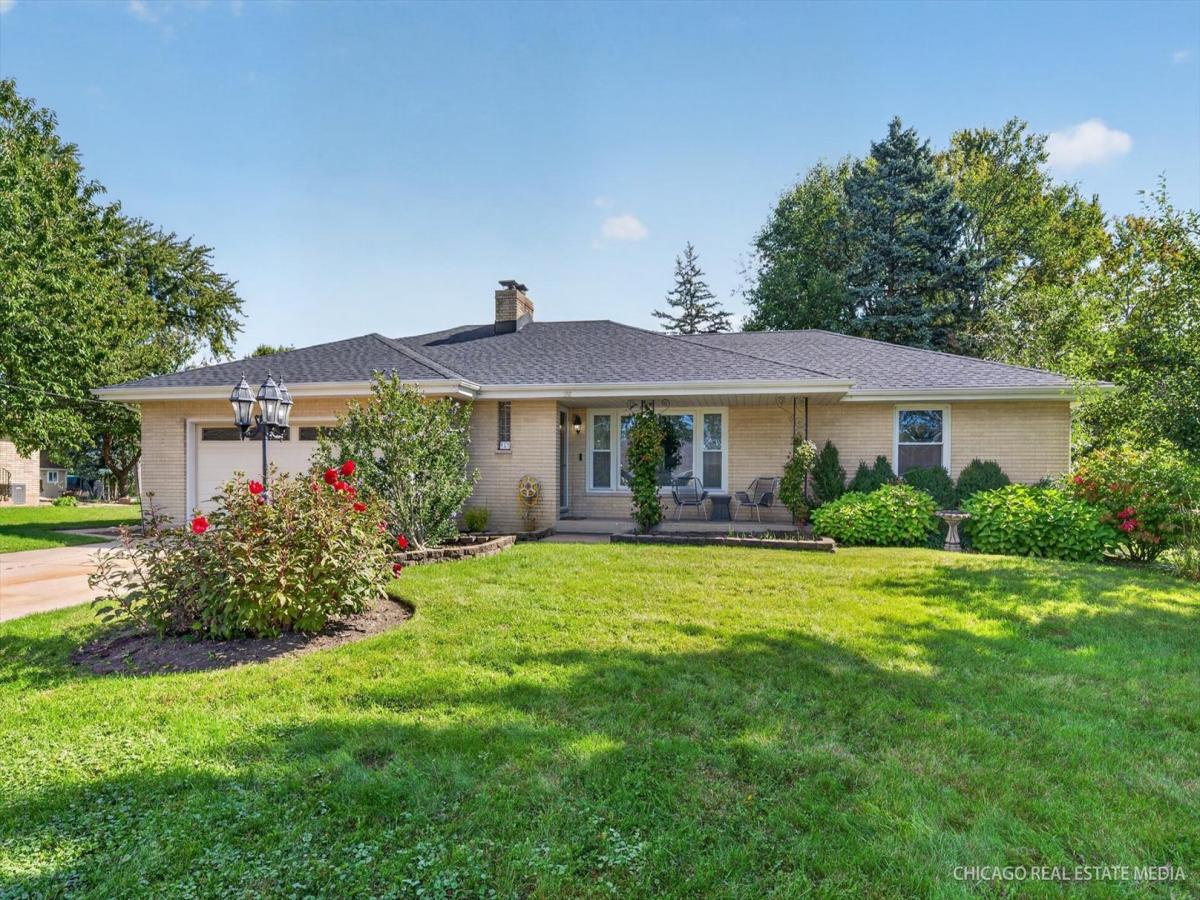
Searching for a home that comes with three-quarters of an acre, beautifully renovated interiors, and the flexibility to adapt around the way you live? Set well back from the street, this 4-bedroom, 3-bath single-story residence offers 2,456 sq ft., enhanced by an impressive stretch of green lawn as you arrive! A wide front porch creates an inviting first impression and an appealing perch for morning coffee, conversation with neighbors, or decor. Inside, abundant natural light streams through the living room’s large picture window, while a tray ceiling introduces subtle architectural interest overhead. Wood-style flooring transitions you into the dining alcove and adjoining kitchen, ensuring an easy flow between everyday meals and culinary pursuits. Luminous dark countertops and ample cabinetry line both sides of the kitchen, complemented by stainless steel appliances, dual ovens, and a gas cooktop. A walk-in pantry keeps ingredients and small appliances within reach. Under pendant lighting, the petite breakfast bar offers a hangout for chatting with the cook, enjoying a quick meal, or sneaking in a midnight snack. Just off the kitchen, a versatile nook can serve as a workspace, mudroom, or organized landing zone for daily essentials. Your generous primary escape features dual closets and shares an elegant hall bath with the adjacent retreat, offering a convenient main-level arrangement. Downstairs, the finished portion of the walk-out basement adds another dimension to the home. New carpeting, a brick fireplace, two versatile bedrooms with brick-accent walls, a full bath, and a dry bar create plenty of options for entertaining, hobbies, recreation, or hosting overnight visitors. The unfinished section delivers practical storage along with laundry facilities and a utility sink, making it easier to keep seasonal gear and household extras organized. Wood-paneled ceilings and walls frame floor-to-ceiling glass sliders in the distinctive sunroom, keeping you connected with the outdoors throughout the seasons. Settle in with a favorite book while autumn color, fresh snowfall, or a summer shower becomes the backdrop. Outside, fire up the grill on the back patio while the deep, unfenced yard provides room to explore ideas for gardens, recreational structures, or future expansion. An attached 2-car garage adds daily convenience, while notable improvements include a roof updated in 2023, sump pump replaced 2026 and the septic was pumped in 2025. Shopping, dining, and Lords Park are nearby, with easy access to schools, the Fox River, golf, Elgin’s Historic District, and I-90. Come explore the possibilities in person, then picture how you’ll put these walls to work!
Property Details
Price:
$450,000
MLS #:
MRD12762734
Status:
Active
Beds:
4
Baths:
3
Type:
Single Family
Neighborhood:
elgin
Listed Date:
Oct 8, 2026
Finished Sq Ft:
2,456
Year Built:
1959
See this Listing
Schools
School District:
46
Elementary School:
Lords Park Elementary School
Middle School:
Abbott/Legacy West
High School:
Elgin High School
Interior
Appliances
Range, Dishwasher, Refrigerator, Washer, Dryer
Bathrooms
3 Full Bathrooms
Below Grade Finished Area
1016
Cooling
Central Air
Fireplaces Total
1
Flooring
Hardwood
Heating
Natural Gas, Forced Air
Interior Features
Dry Bar, 1st Floor Bedroom, 1st Floor Full Bath
Exterior
Architectural Style
Ranch
Construction Materials
Brick
Garage Spaces
2
Other Structures
Shed(s)
Parking Features
Concrete, Garage Door Opener, Heated Garage, Garage, Yes, Garage Owned, Attached
Parking Spots
2
Parking Total
2
Patio And Porch Features
Patio, Porch
Roof
Asphalt
Financial
HOA Fee Frequency
Not Applicable
HOA Includes
None
Tax Year
2025
Taxes
$6,935
Map
Community
- Address465 N Shady Oaks Drive Elgin IL
- CityElgin
- CountyCook
- Zip Code60120
Market Summary
Current real estate data for Single Family in Elgin as of Oct 10, 2026
235
Single Family Listed
44
Avg DOM
214
Avg $ / SqFt
$462,571
Avg List Price
Property Summary
- 465 N Shady Oaks Drive Elgin IL is a Single Family for sale in Elgin, IL, 60120. It is listed for $450,000 and features 4 beds, 3 baths, and has approximately 2,456 square feet of living space, and was originally constructed in 1959. The current price per square foot is $183. The average price per square foot for Single Family listings in Elgin is $214. The average listing price for Single Family in Elgin is $462,571.
Similar Listings Nearby


Copyright 2026. All rights reserved.
465 N Shady Oaks Drive
Elgin, IL