
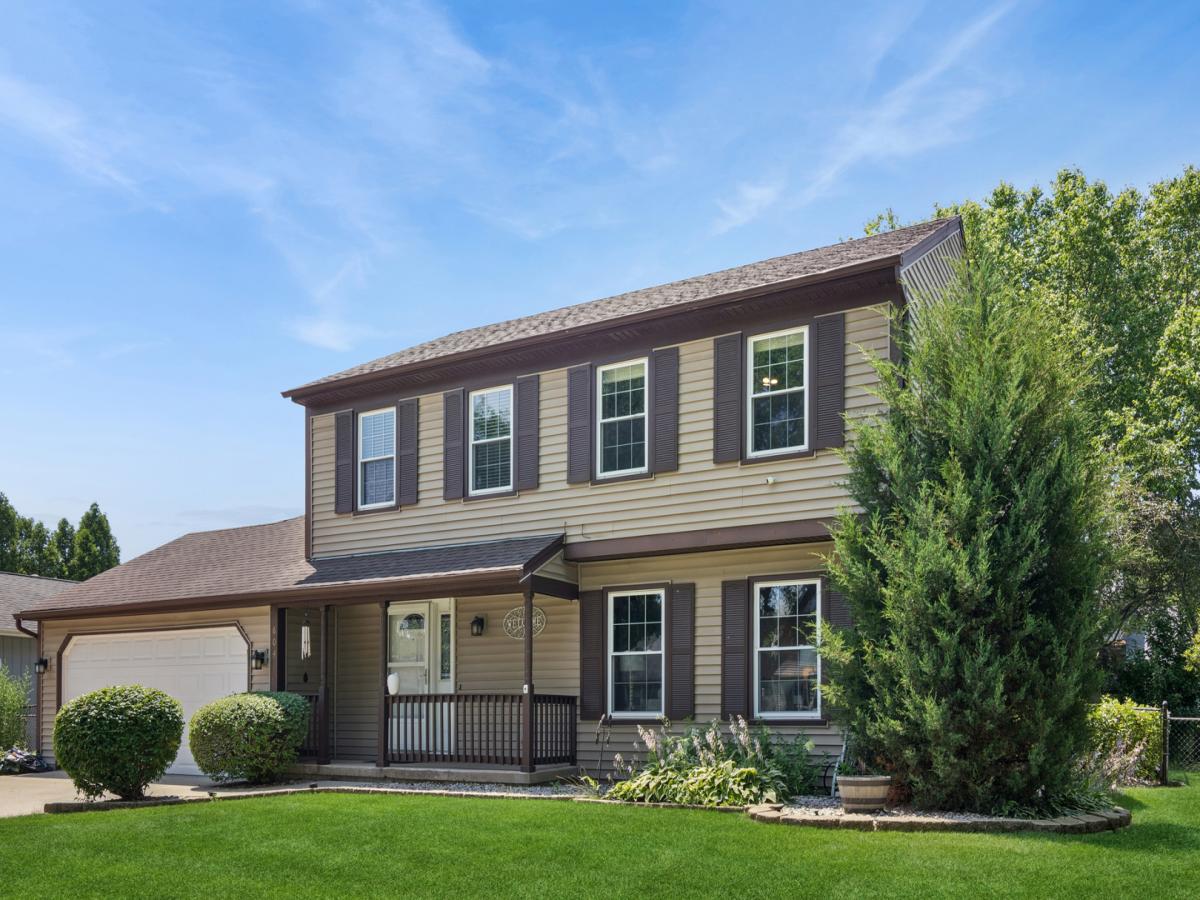
Welcome to 604 Shenandoah Trail in Elgin – located in the wonderful Valley Creek subdivision~ This one-owner incredibly maintained 3-bedroom, 2.5-bath home offers space, comfort, and an unbeatable location. Step inside to discover an extra-large custom-built family room that truly sets this home apart – the kind of space you rarely find and every buyer wants. Whether you’re hosting large gatherings or enjoying a quiet night in, this expansive area offers a gorgeous brick fireplace, room to grow and incredible flexibility for today’s lifestyle. The sliding patio door opens to a large deck, lovely backyard (complete with a storage shed) perfect for summer barbecues, morning coffee, or unwinding at the end of the day. The home features a functional layout where the living room flows into the generously sized dining room, making it perfect for dinner parties! There are 3 generously sized bedrooms on the second floor and the primary bedroom offers a nice sized walk-in closet. The lower level offers a second full bath, two additional finished living areas and the laundry area with abundant extra storage! Take a short walk to Trinity Terrace Park which offers a nice kids park/playground, recreational space, as well as tennis/pickleball courts. Enjoy easy access to outdoor recreation while being close to schools, shopping, dining, and everyday amenities. Easy access to Randall Rd, I-90, Rt.20! This is a fantastic opportunity to own a home that truly checks all the boxes – space, location, and convenience!
Property Details
Price:
$419,000
MLS #:
MRD12684601
Status:
Active
Beds:
3
Baths:
3
Type:
Single Family
Neighborhood:
elgin
Listed Date:
Jul 20, 2026
Finished Sq Ft:
1,926
Year Built:
1986
See this Listing
Schools
School District:
46
Elementary School:
Creekside Elementary School
Middle School:
Kimball Middle School
High School:
Larkin High School
Interior
Appliances
Range, Microwave, Dishwasher, Refrigerator, Washer, Dryer
Bathrooms
2 Full Bathrooms, 1 Half Bathroom
Cooling
Central Air
Fireplaces Total
1
Flooring
Hardwood
Heating
Natural Gas
Interior Features
Vaulted Ceiling(s), Dining Combo
Laundry Features
Gas Dryer Hookup
Exterior
Architectural Style
American 4-Sq.
Community Features
Park, Tennis Court(s), Sidewalks, Street Lights
Construction Materials
Vinyl Siding
Garage Spaces
2
Parking Features
Garage Door Opener, Yes, Garage Owned, Attached, Garage
Parking Spots
2
Parking Total
2
Patio And Porch Features
Deck
Roof
Asphalt
Window Features
Drapes
Financial
HOA Fee Frequency
Not Applicable
HOA Includes
None
Tax Year
2025
Taxes
$5,669
Map
Community
- Address604 Shenandoah Trail Elgin IL
- CityElgin
- CountyKane
- Zip Code60123
Market Summary
Current real estate data for Single Family in Elgin as of Oct 06, 2026
234
Single Family Listed
45
Avg DOM
214
Avg $ / SqFt
$466,471
Avg List Price
Property Summary
- 604 Shenandoah Trail Elgin IL is a Single Family for sale in Elgin, IL, 60123. It is listed for $419,000 and features 3 beds, 3 baths, and has approximately 1,926 square feet of living space, and was originally constructed in 1986. The current price per square foot is $218. The average price per square foot for Single Family listings in Elgin is $214. The average listing price for Single Family in Elgin is $466,471.
Similar Listings Nearby


Copyright 2026. All rights reserved.
604 Shenandoah Trail
Elgin, IL